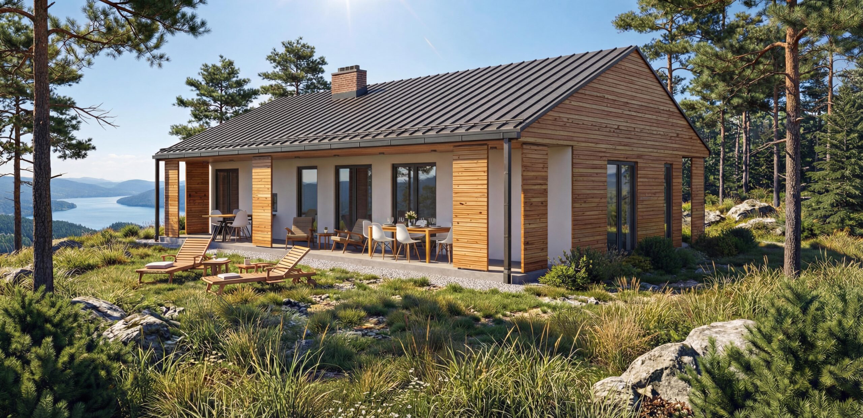
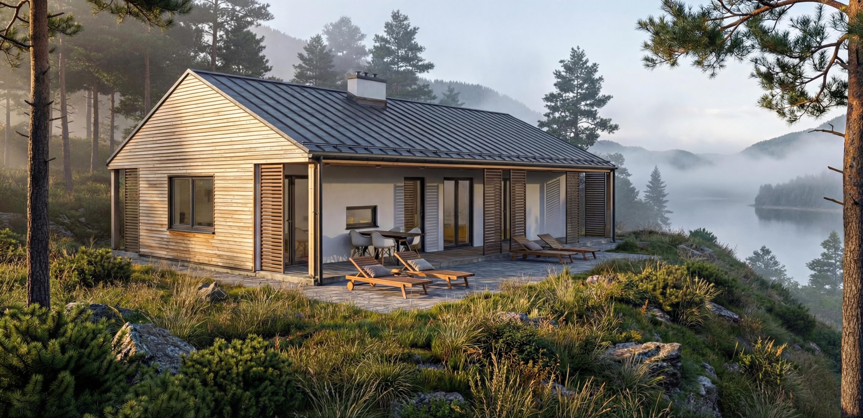
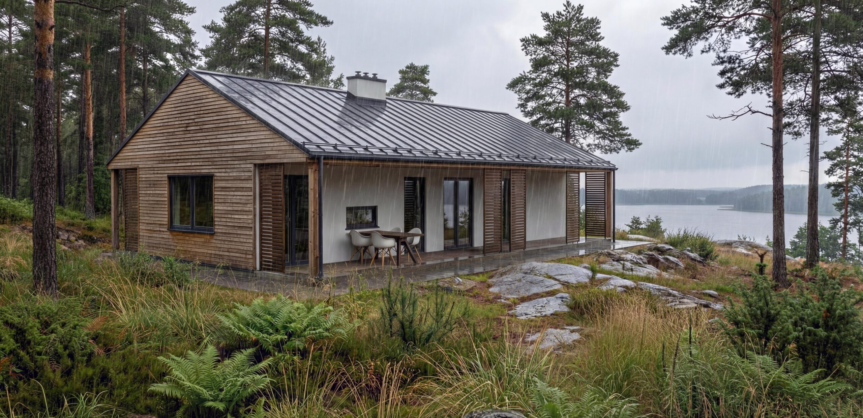
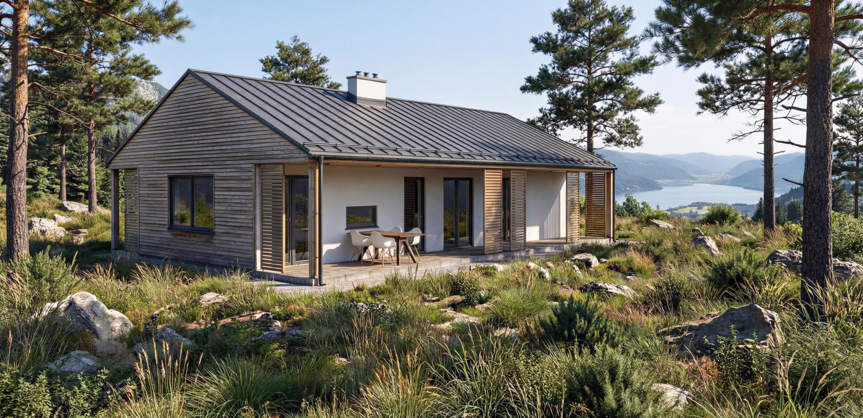
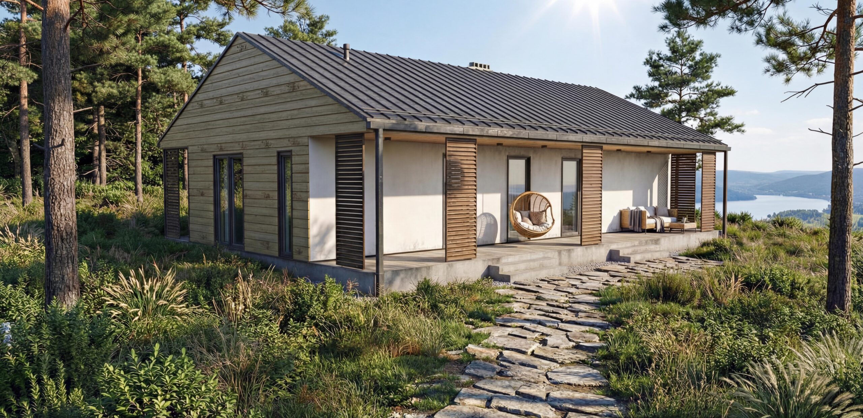
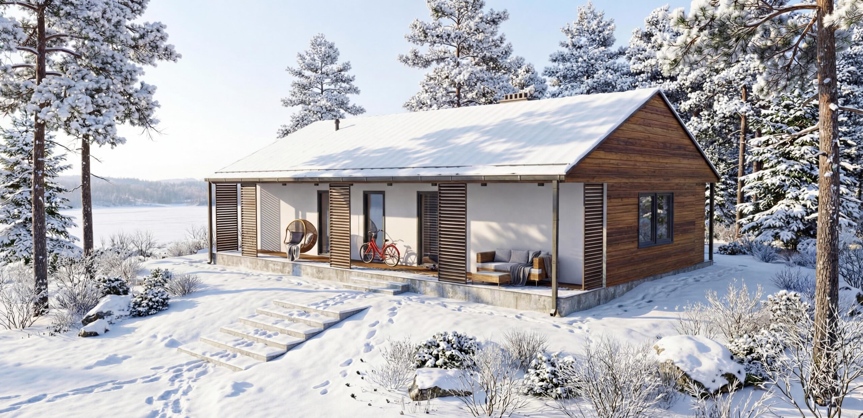
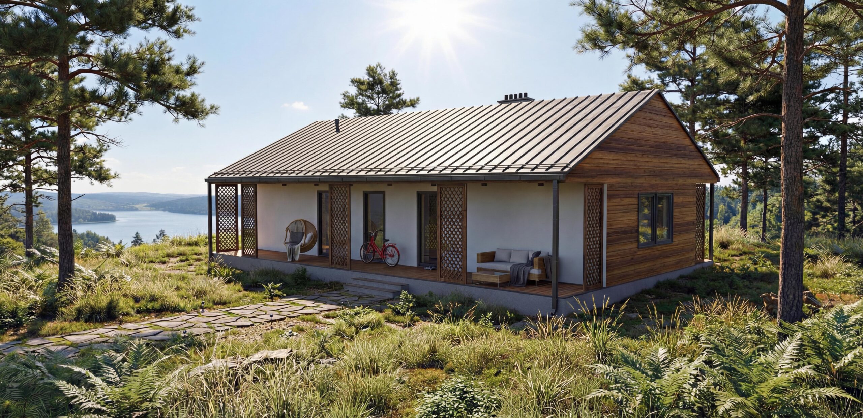
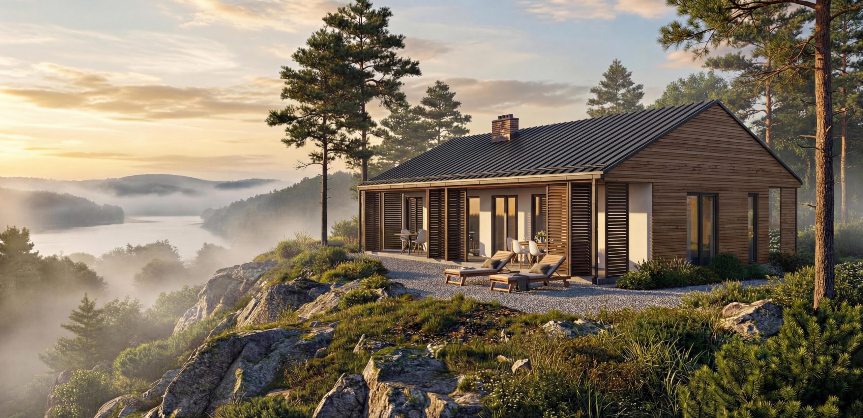
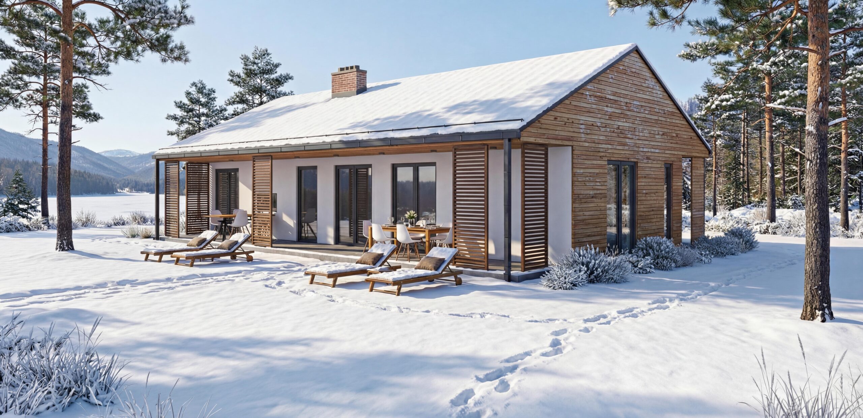
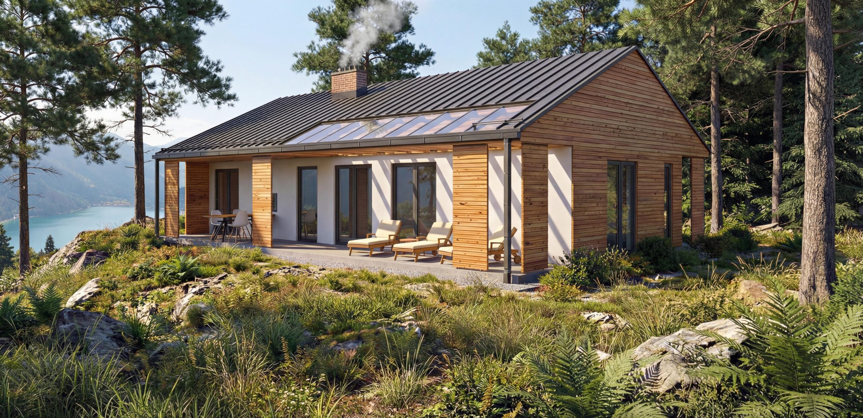
Dawn It is a one-story house design that proves that on the optimal surface you can create a space full of light, breath and functionality. It is an ideal proposition for people looking for an escape from the hustle and bustle of the city, who appreciate minimalist architecture and the proximity of nature.
The wide, covered terrace is a natural extension of the living room. This is where morning coffee tastes best, and evening sunsets become a daily ritual.
Key information:
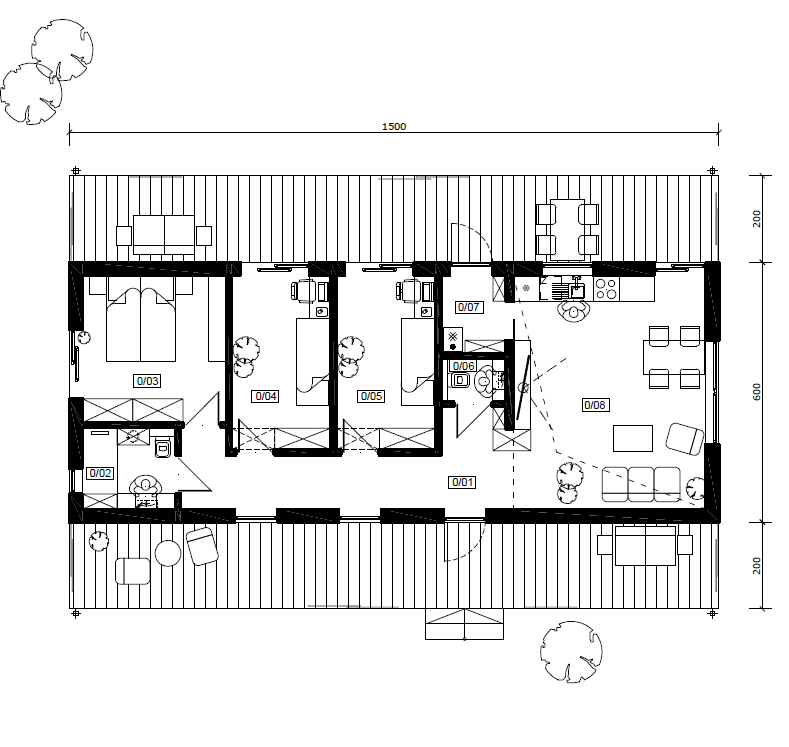
- House area: 74.09 m²
- Room layout: 3 rooms + living room with kitchen
- Additional amenities: bathroom, separate toilet, utility room
Despite the compact surface, the interior of the dawn has been laid out in an extremely rational way:
- The heart of the house: Spacious living room with kitchenette. Large glazing opens the house to the terrace, blurring the border between the interior and the garden.
- night zone: Three rooms that can be used as a bedroom, a children’s room or a comfortable office for remote work.
- Full functionality: The project provides a comfortable bathroom and separate toilet, which significantly increases the comfort with a larger number of household members.
Technical facilities: An additional utility room is an ideal place for a home boiler room, laundry room or storage room.