Karo – modern harmony with nature
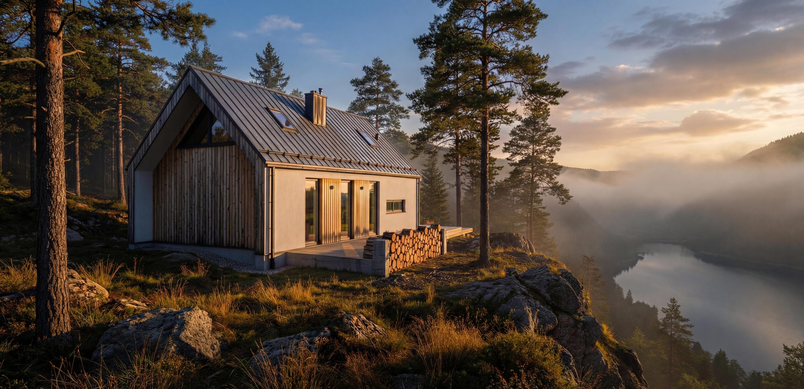
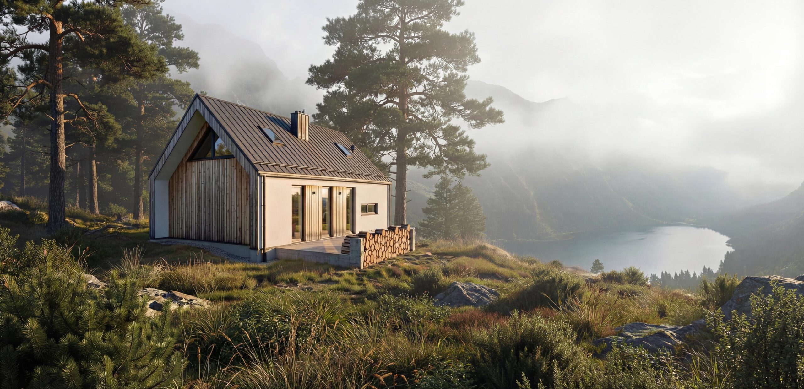
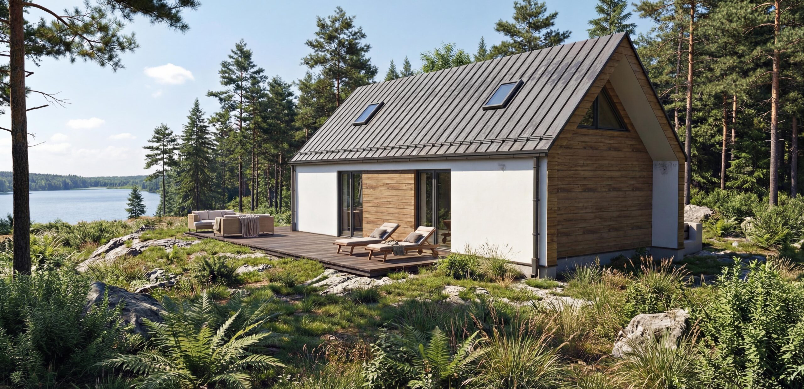
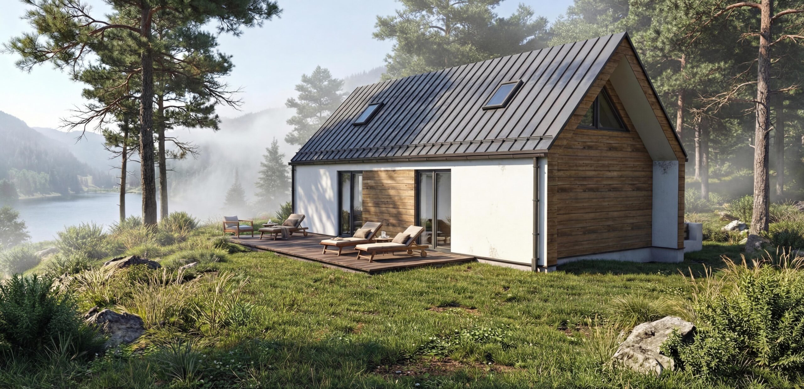
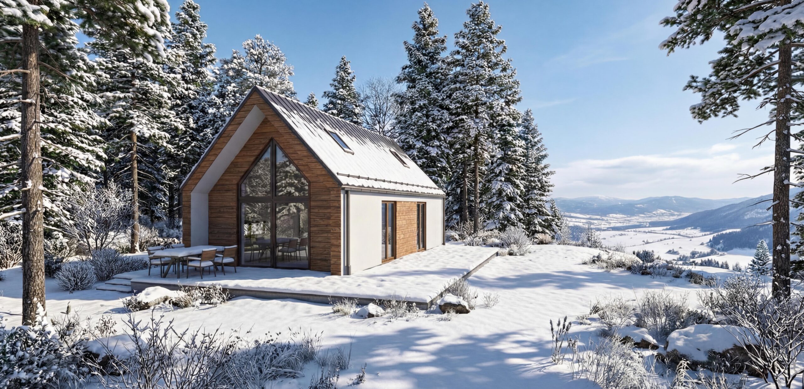
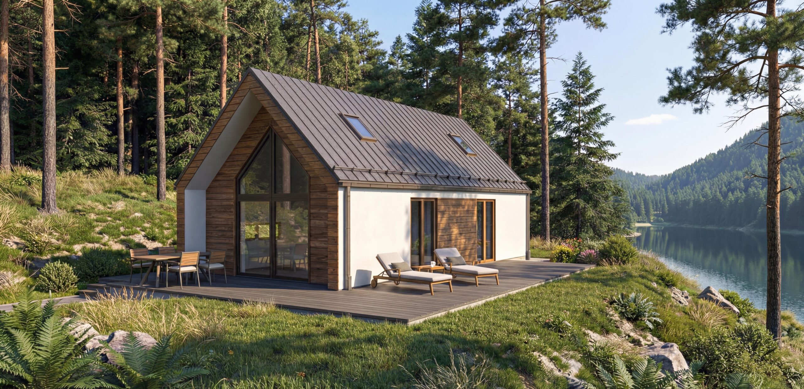
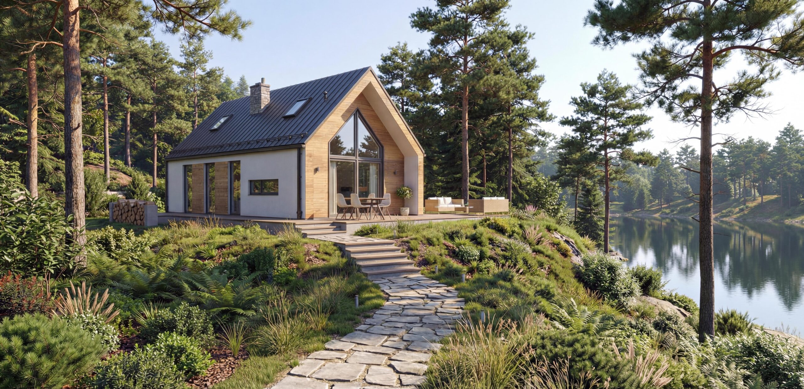
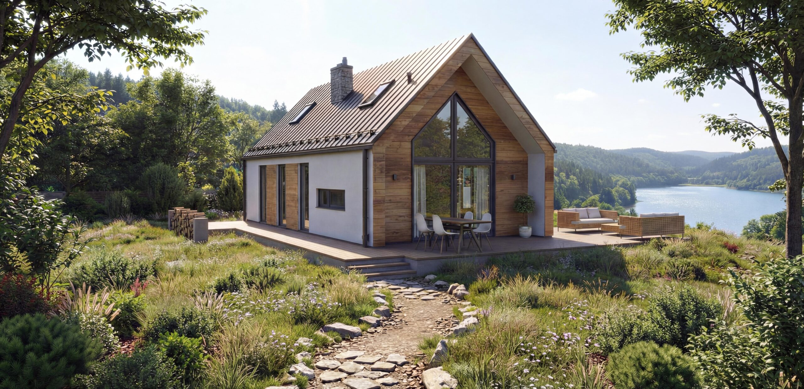
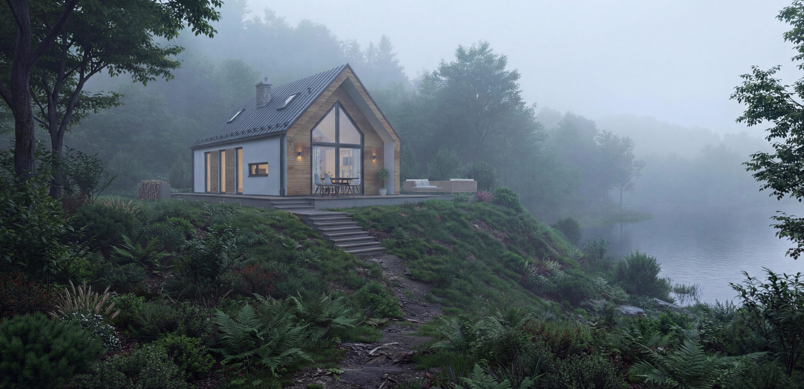
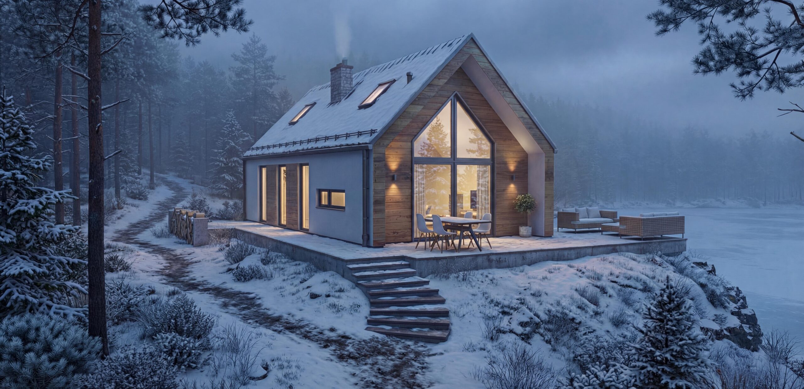
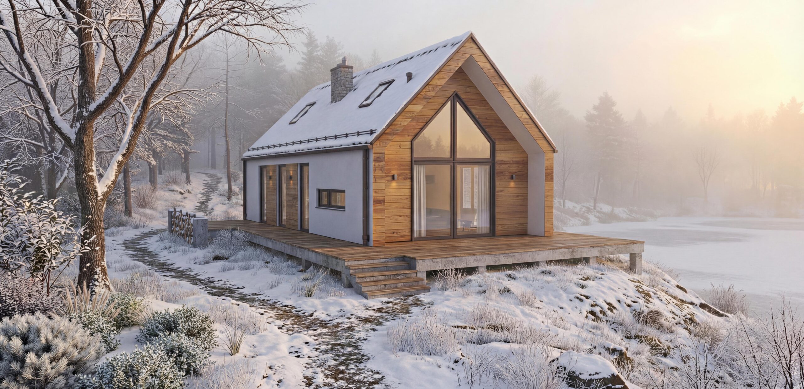
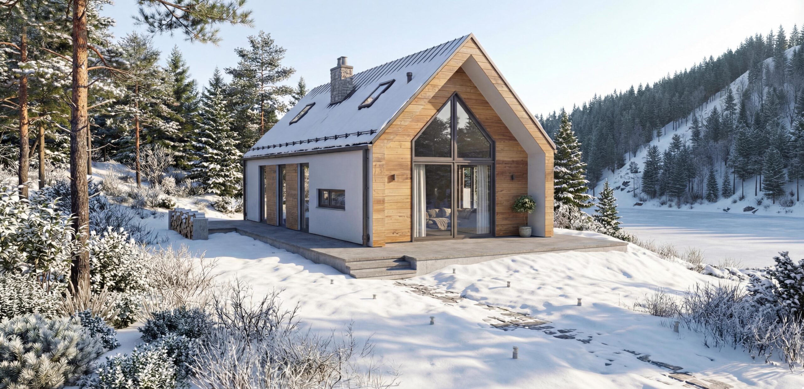
Karo – a house that proves that luxury is not measured in meters, but in the quality of rest. The KARO project is the quintessence of modern barn architecture, created for those who are looking for an escape from the hustle and bustle of the city without giving up the highest standard of living. Thanks to the combination of natural wood, raw concrete and large-format glazing, the house fits perfectly into any landscape – from mountain peaks to the shore of the lake.
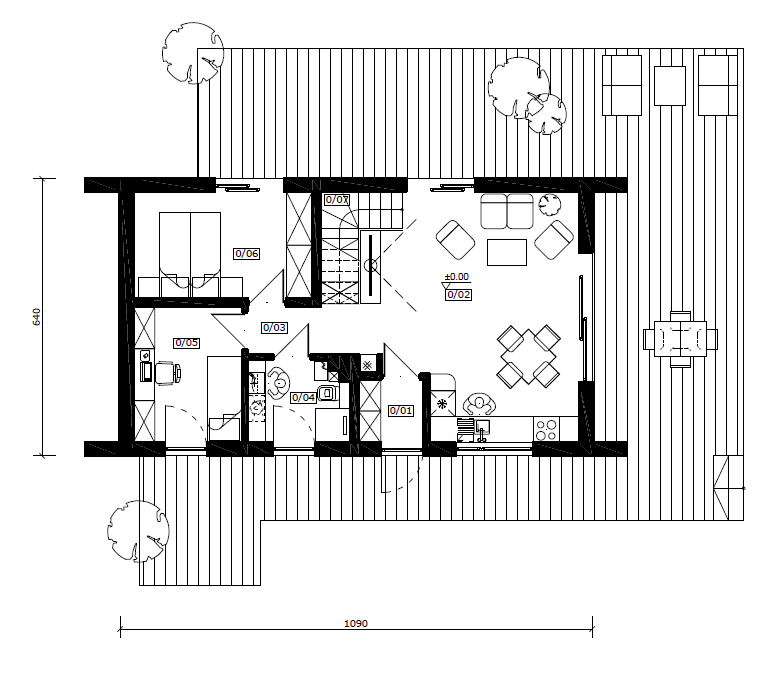
The heart of the house is a spacious living room combined with a functional kitchen. The use of open space intensifies the impression of enormous cubature and freedom. The glazed gable wall blurs the border between the interior and the garden, inviting nature inside at any time of the year.
Despite the compact area of 84.43 m², the KARO offers full convenience:
- Two adjustable bedrooms on the ground floor, ensuring privacy and peace.
- A modern bathroom designed for maximum use of space.
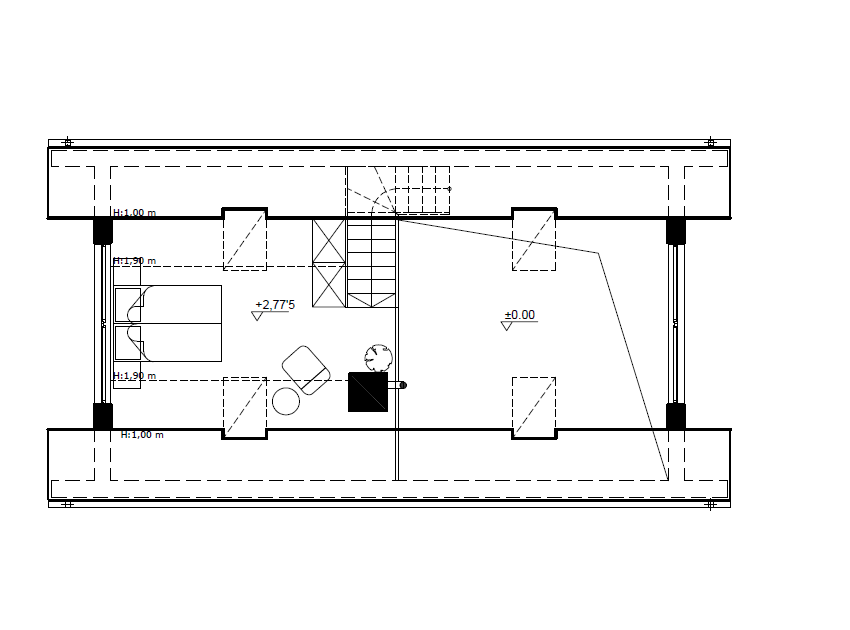
- A mezzanine, which is a showcase of this project – the perfect place for an additional bedroom, a home office with a view of the living room or an atmospheric relaxation zone.