Description

Jupiter – a modern prefabricated house in harmony with nature

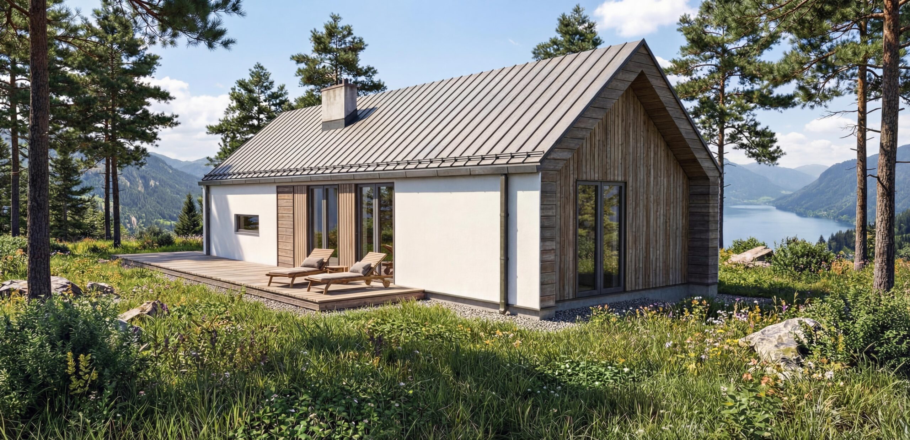
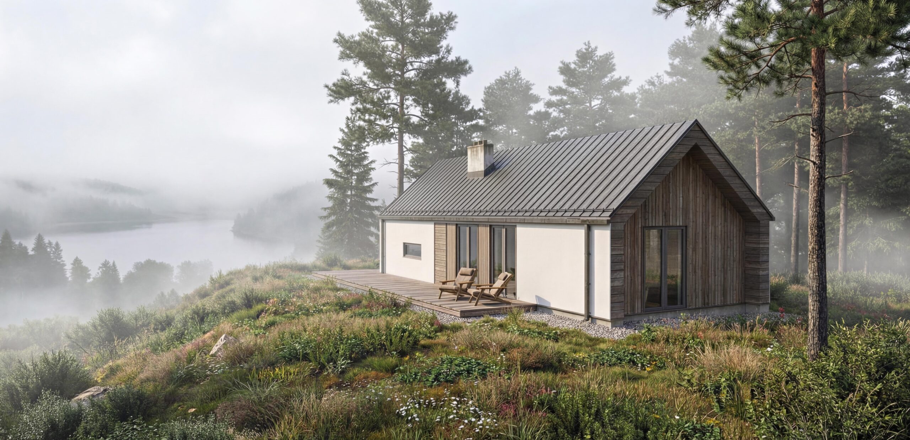
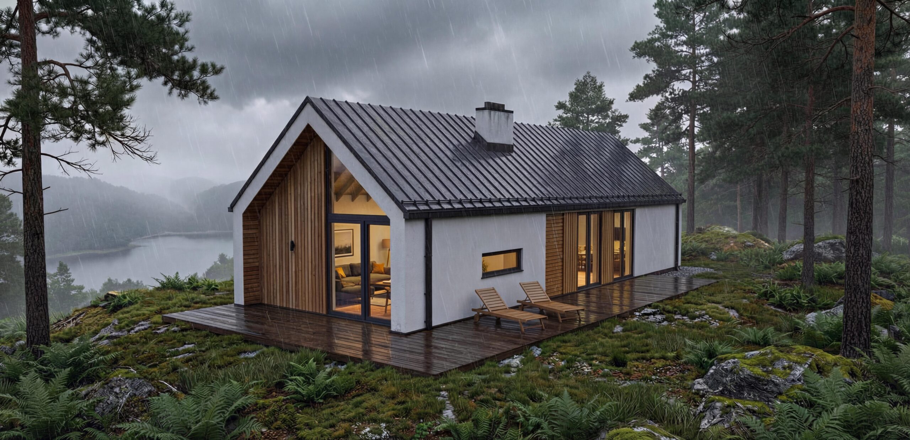
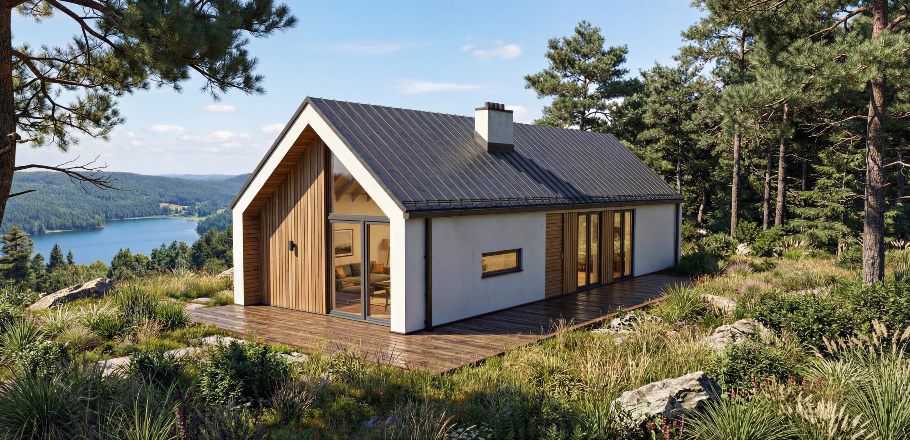
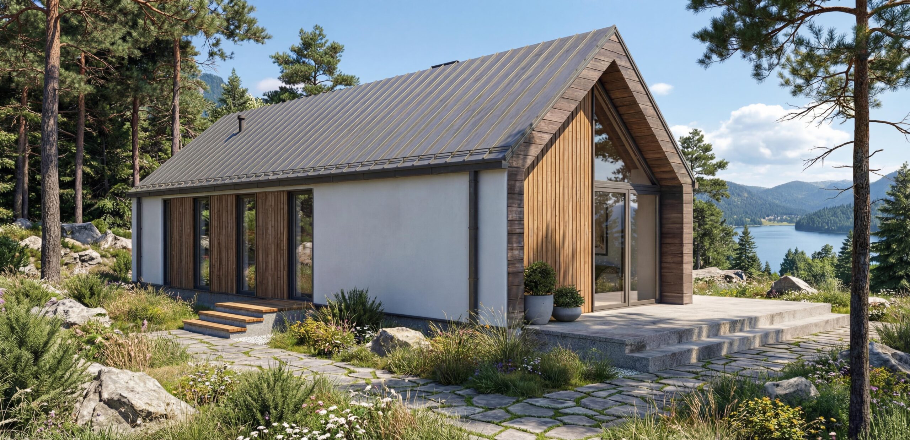
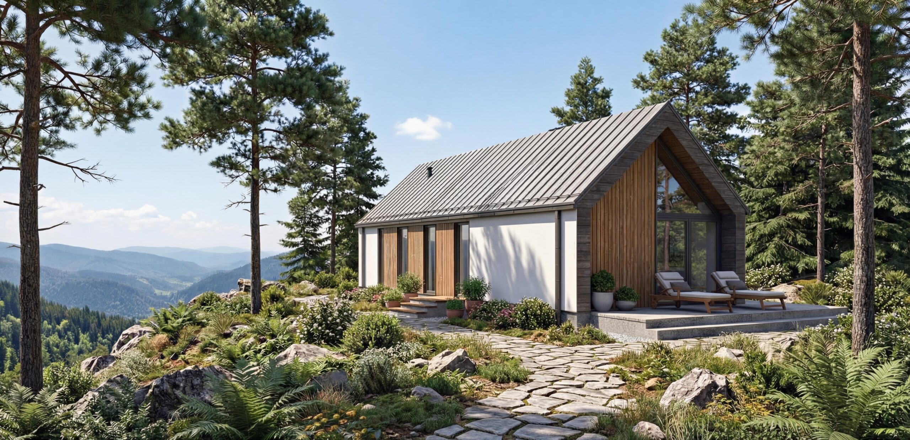
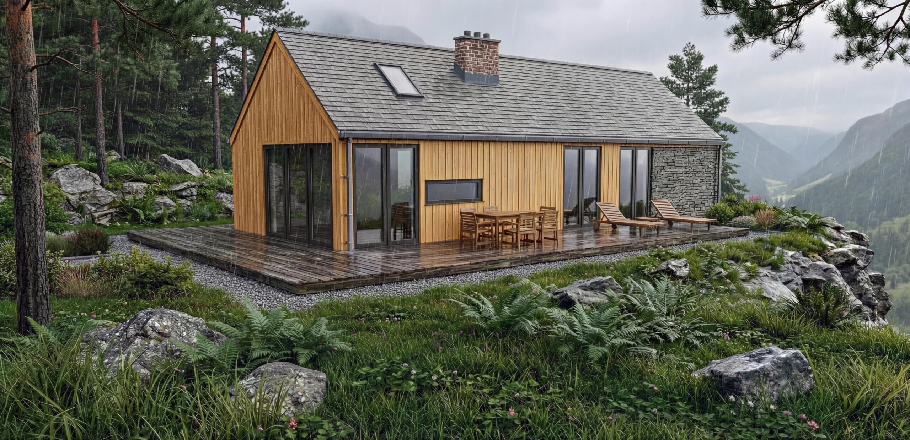
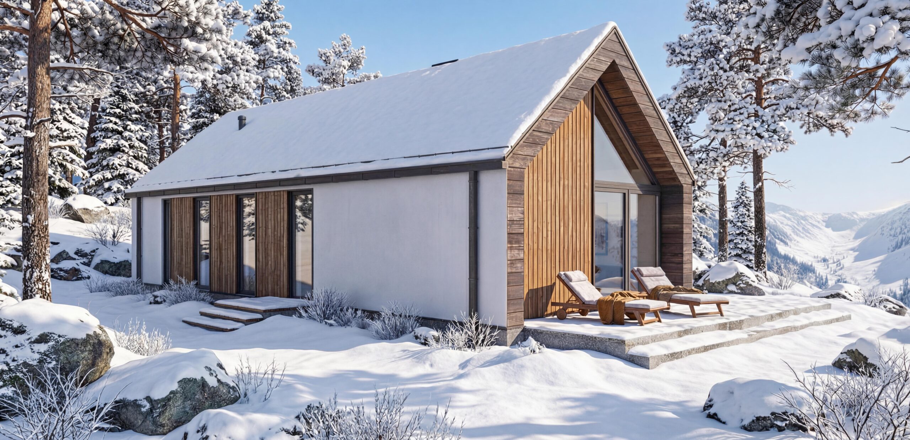
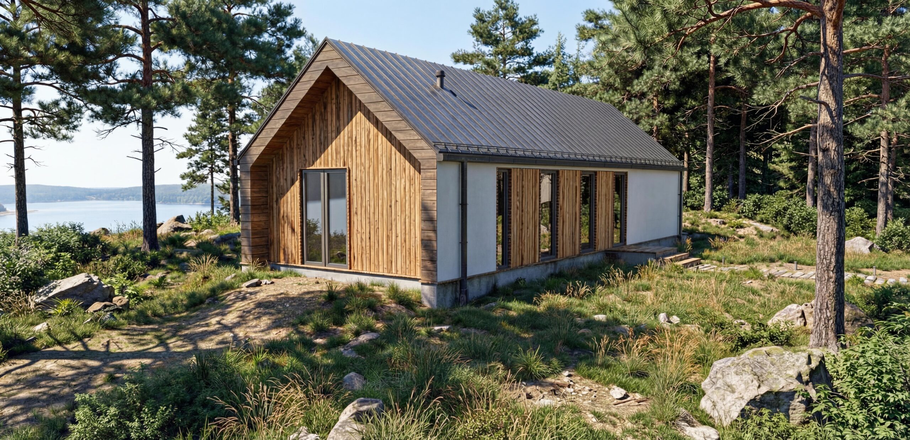
The modern prefabricated Jupiter house combines minimalist architecture with the warmth of natural materials, creating an ideal place to live both on a daily basis and for relaxation. A simple, elegant shape with a gable roof, a combination of a light facade with wood and large glazing make the house perfectly fit into the surroundings and provide the interior with a lot of natural light.

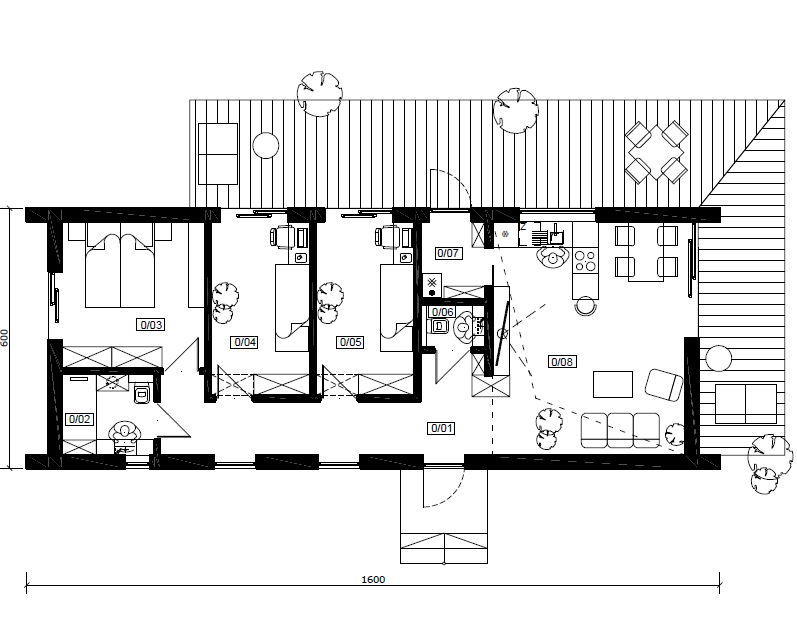
The interior has been designed with the functionality and comfort of the residents in mind. The heart of the house is a spacious living room with a kitchenette – an open day zone ideal for spending time together, meeting with family and friends. Three comfortable bedrooms provide privacy and comfort to both household members and guests.

The house is equipped with a bathroom and a separate toilet, which significantly increases the comfort of everyday use. In addition, a small technical room has been planned, which can act as a boiler room or a practical storage room.

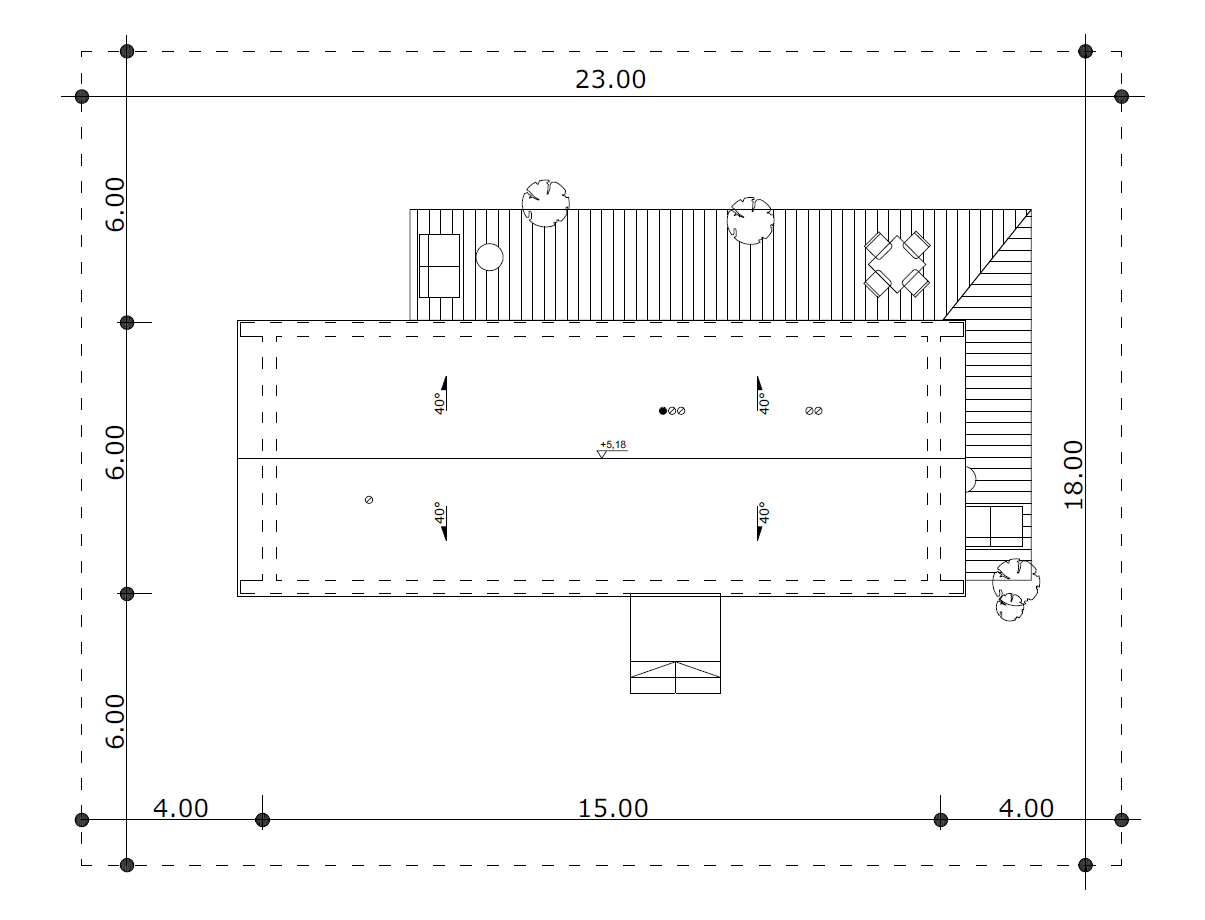
The Jupiter model is characterized by well-thought-out proportions – the building area is 90 m², while the house area is 74.09 m², which ensures the optimal balance between the compact form and the comfortable interior layout.

Thanks to the prefabrication technology, DOM Jupiter offers short lead time, high quality and excellent energy-saving parameters. It is an ideal solution for people looking for an aesthetic, functional and modern house ready to move in.
Gallery

Floor plans

Ground floor

Area (m²) 74,09
Circulation 12,02
Bathroom 4,04
Room 11,28
Room 9,26
Room 9,26
Toilet 1,50
Boiler room 2,70
Living room + kitchen 24,03

Preliminary design work

Description Unit Closed shell Developer standard
Complete Construction Design
-architectural design Check Check
foundation structural design Check Check
building structural design Check Check
electrical installation design Check Check
water and sewage installation design Check Check
central heating and ventilation design Check Check
or a design provided by the investor Check Check
External Wall
silicone plaster in white color / façade cladding board or standing seam metal sheet Check
base layer for plaster (adhesive + mesh) / ventilated façade framework Check Check
thermal insulation made of façade mineral wool 80-100mm Check Check
gypsum-fiber board sheathing 12mm Check Check
timber frame structure made of certified structural timber 195mm Check Check
mineral wool infill 200mm Check
vapor barrier foil 0,2mm Check
installation battens 45x50mm Check
OSB board 12mm Check
gypsum plasterboard 12mm Check
Internal Wall
gypsum plasterboard 12,5mm Check
OSB board 12mm Check
structure made of C24 structural timber 45x95mm Check Check
mineral wool infill 100mm-150mm Check
OSB board 12mm Check
gypsum plasterboard 12,5mm Check
Ground Floor
damp-proof insulation Check Check
floor insulation 100mm Check
cement screed 70mm Check
Ceiling in a Single-Storey House
OSB board 22mm Check
load-bearing structure made of C24 structural timber according to design requirements 200-220mm Check Check
rock wool insulation within the structural cavity 200mm Check
vapor barrier foil 0,2mm Check
OSB board 12mm Check
installation battens 45x30mm Check
rock wool insulation within the structural cavity 100mm Check
gypsum plasterboard 12mm Check
Ceiling in a House with Attic
OSB board 22mm Check
load-bearing structure made of C24 structural timber according to design requirements 200mm Check Check
rock wool insulation within the structural cavity 0,2mm Check
OSB board 12mm Check
installation battens 45x30mm Check
gypsum plasterboard 12mm Check
Roof – Single-Storey House
roofing made of sheet metal with flashings, roof tiles, or bitumen shingles Check Check
battens and counter-battens Check Check
roofing membrane Check Check
gypsum plasterboard 15mm Check Check
roof structure made of structural timber 200-240 mm Check Check
guttering system Check
Roof – House with Usable Attic
roofing made of sheet metal with flashings, roof tiles, or bitumen shingles Check Check
battens and counter-battens Check Check
roofing membrane Check Check
gypsum plasterboard 15mm Check Check
roof structure made of structural timber 200-240mm Check Check
guttering system Check
thermal insulation made of rock wool between rafters 200mm Check
vapor barrier foil Check
installation battens filled with mineral wool 100mm Check
OSB board 12mm Check
gypsum plasterboard 12mm Check
Electrical and Plumbing Systems
complete wiring in non-flammable conduits Check
installation of distribution board with circuit protection Check
-Plumbing and sewer pipe installation Check
Window and Door Joinery
entrance door Check Check
white PVC multi-chamber windows Check Check
external metal window sills in an agreed color Check
roof window / access hatch Check Check
Heating Installation
installation of insulation for underfloor heating Check
installation of foil or another selected system Check
installation of underfloor heating pipes in a spiral pattern Check
installation of perimeter insulation Check
installation of surface-mounted cabinets and manifolds Check
routing of vertical and horizontal heating connections Check
preparation of connection for the heat source Check
flushing and venting of the system Check
hydraulic balancing Check

Want a turnkey finish?

Request an individual quote and tailor the finishing standard to your needs!

Request a quote
Copyright © 2025 Patkar Modular Solutions - All rights reserved.