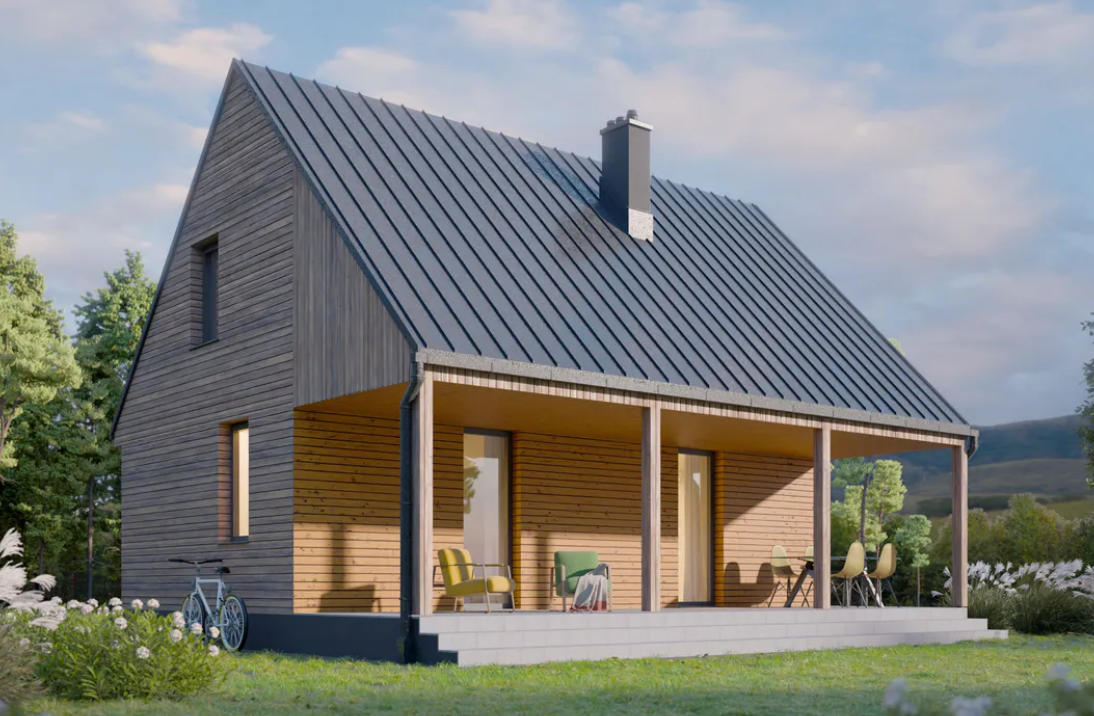
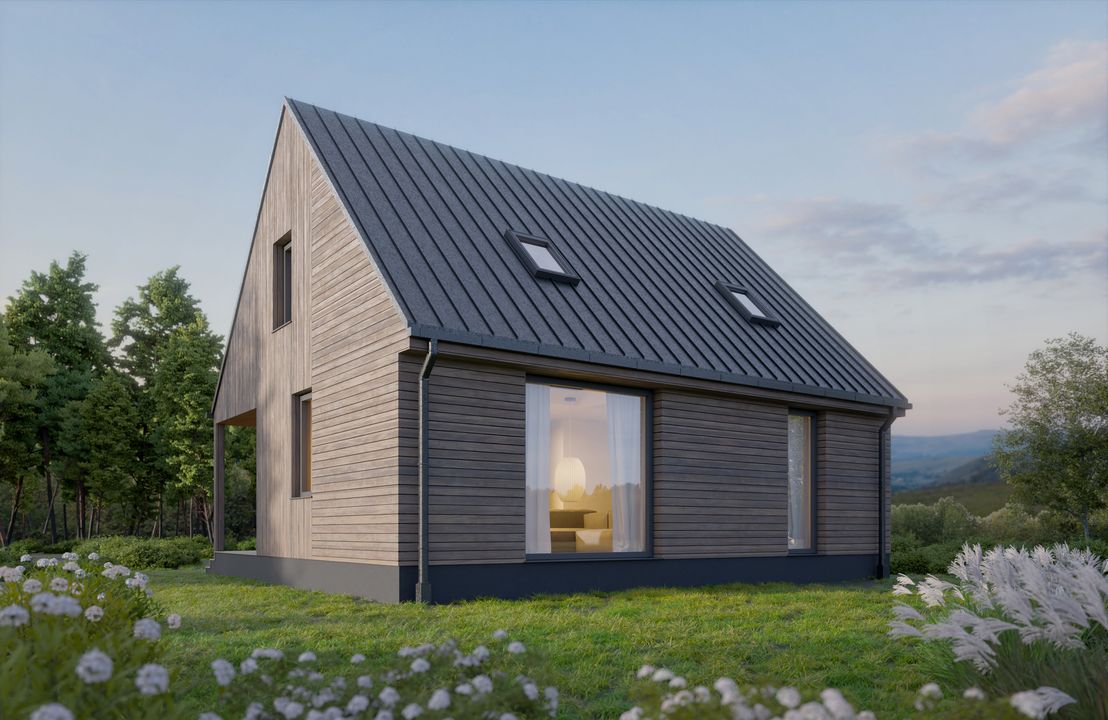
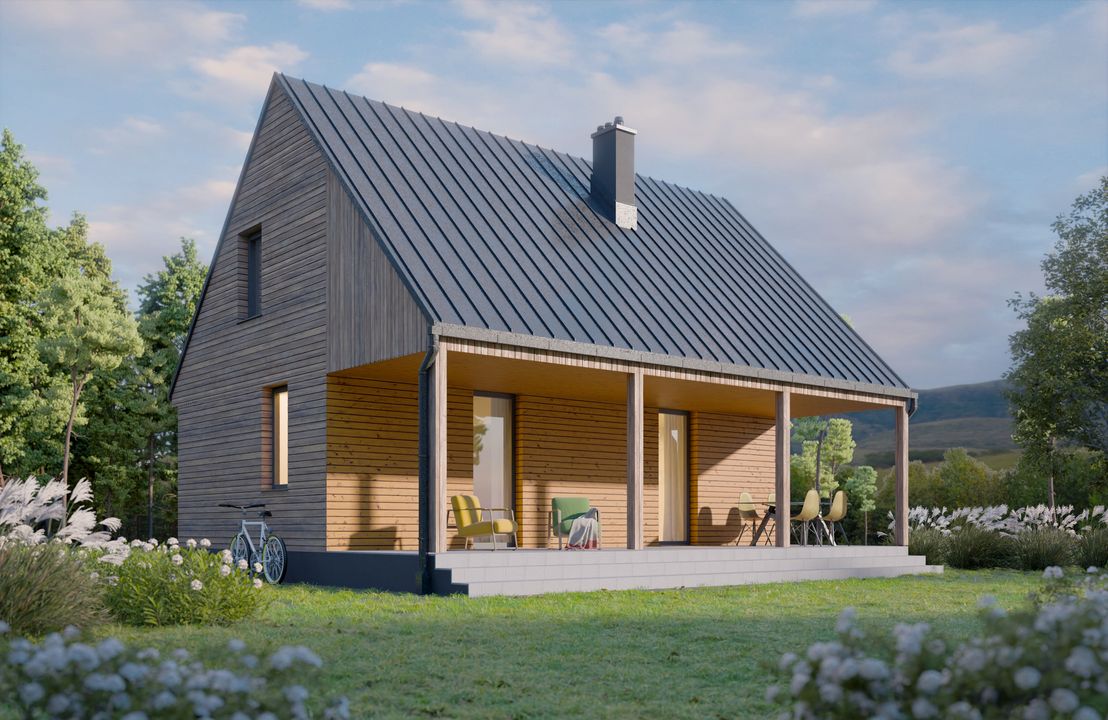
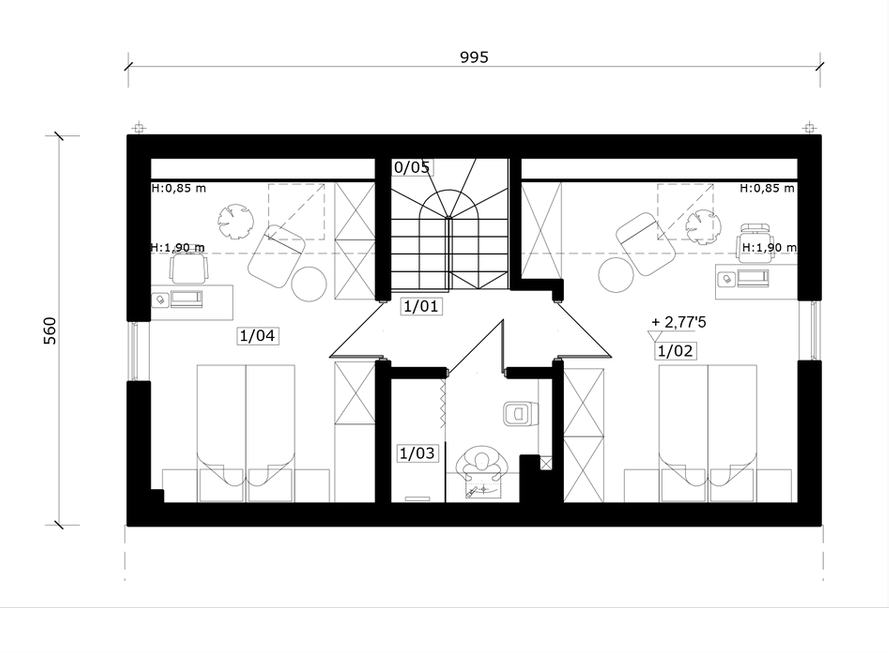
The house design of Hops 2 is characterized by a modern but calm form: a body with dimensions (9.95 m wide, 5.60 m long) with a gable roof inclined at an angle of 45 ° – which gives it Classic and fresh character at the same time.
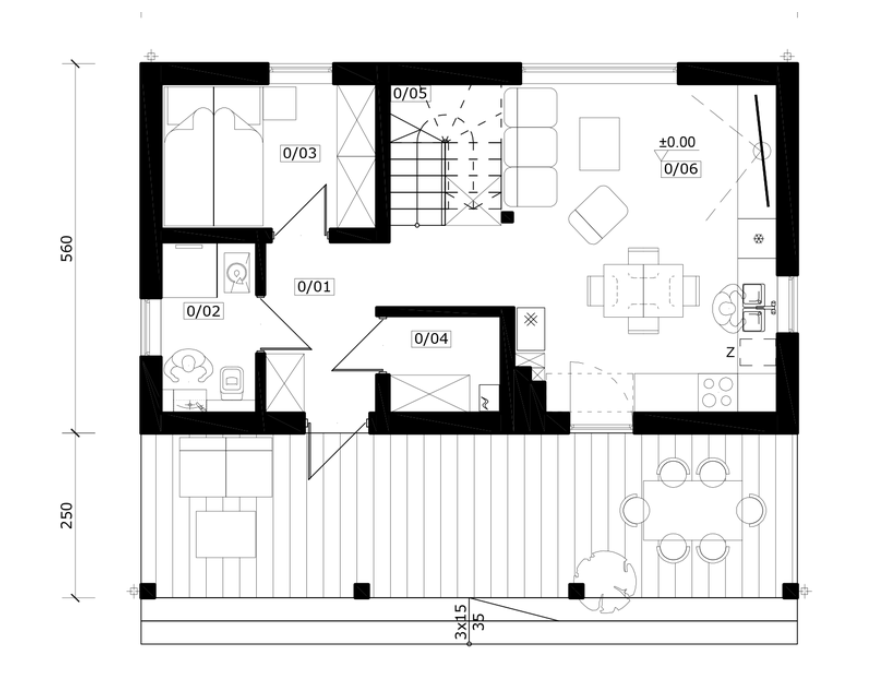
The façade of the building provides for a combination of plaster with a wooden board, which enhances the effect of naturalness and light openwork. Despite the compact construction with a surface area of less than 60 m², the house offers 74.82 m² of functional space. The well-thought layout of the rooms includes:
- three rooms,
- two bathrooms,
- utility room,
- and a spacious day zone with direct access to the terraces.
Thanks to its well-thought-out form, Chmiel 2 provides everything that a modern family needs – the convenience of everyday life, comfort of work in the comfort of your home and ideal conditions for rest.
It is an intimate but extremely functional house that impresses with its simplicity of shape, natural finish and timeless aesthetics.