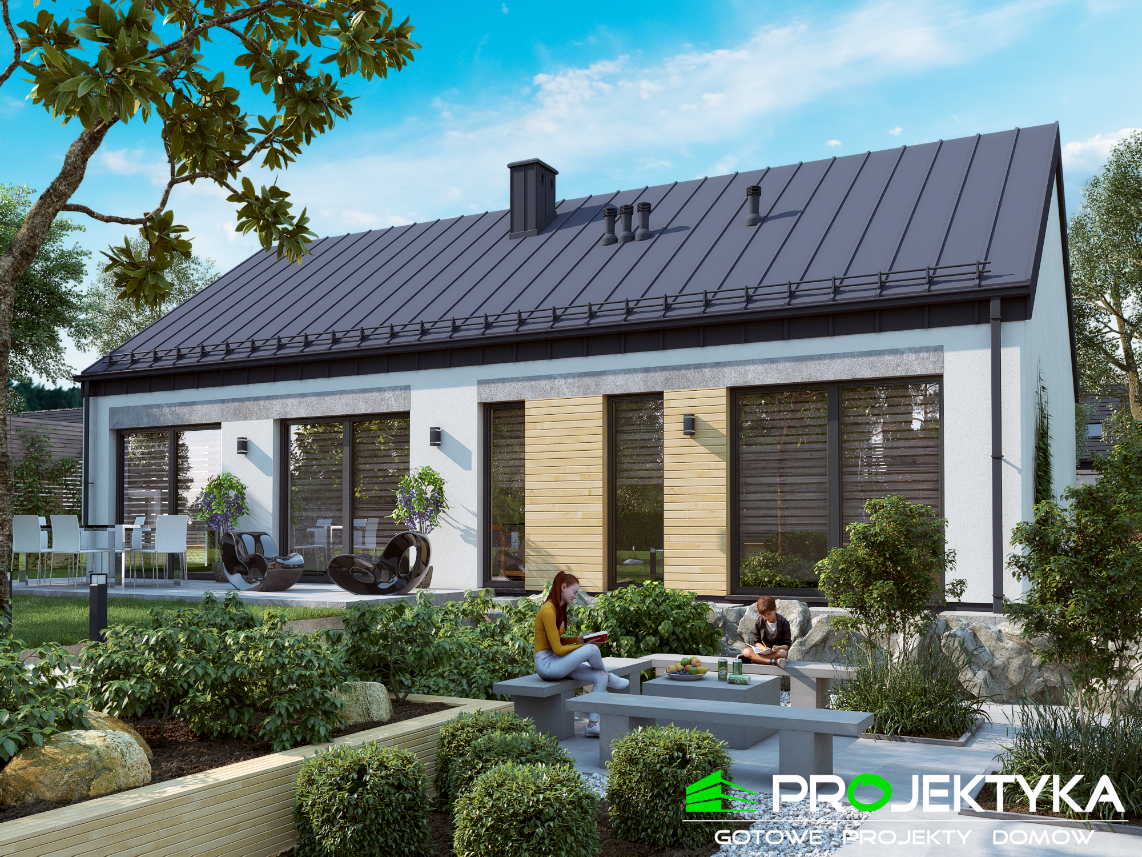
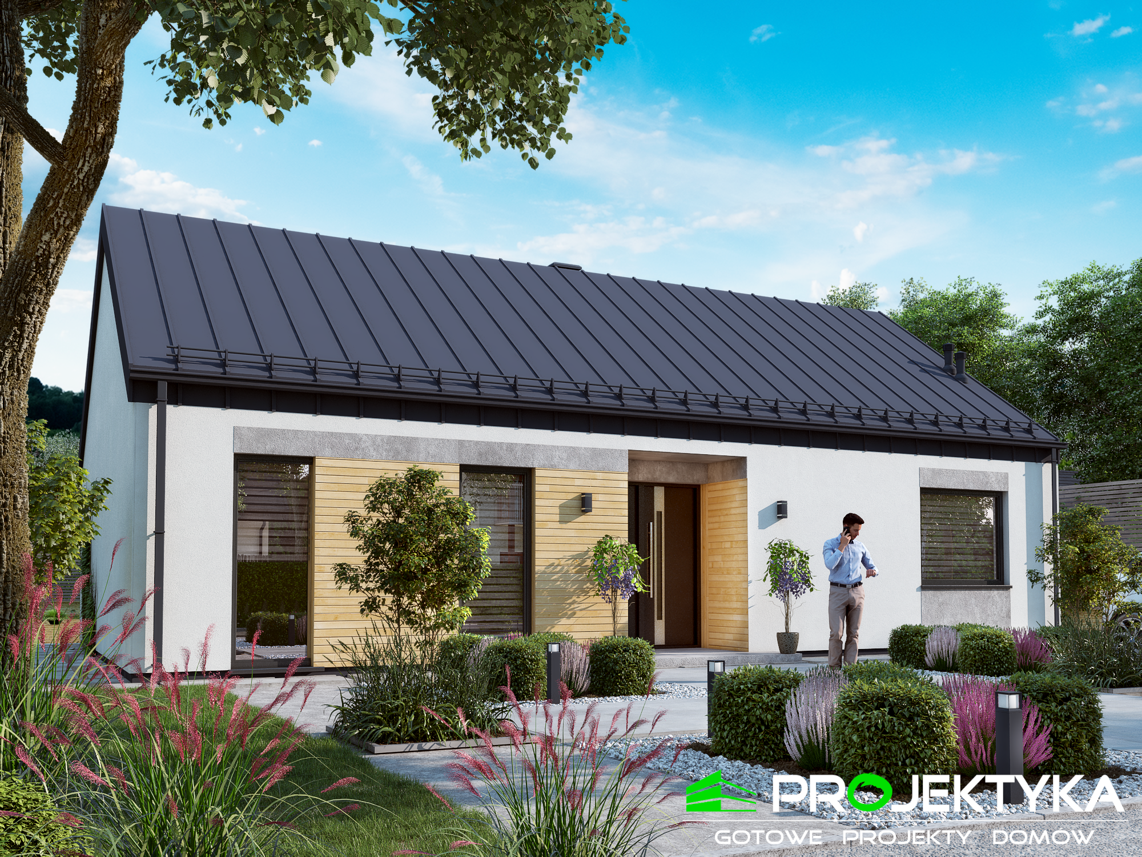
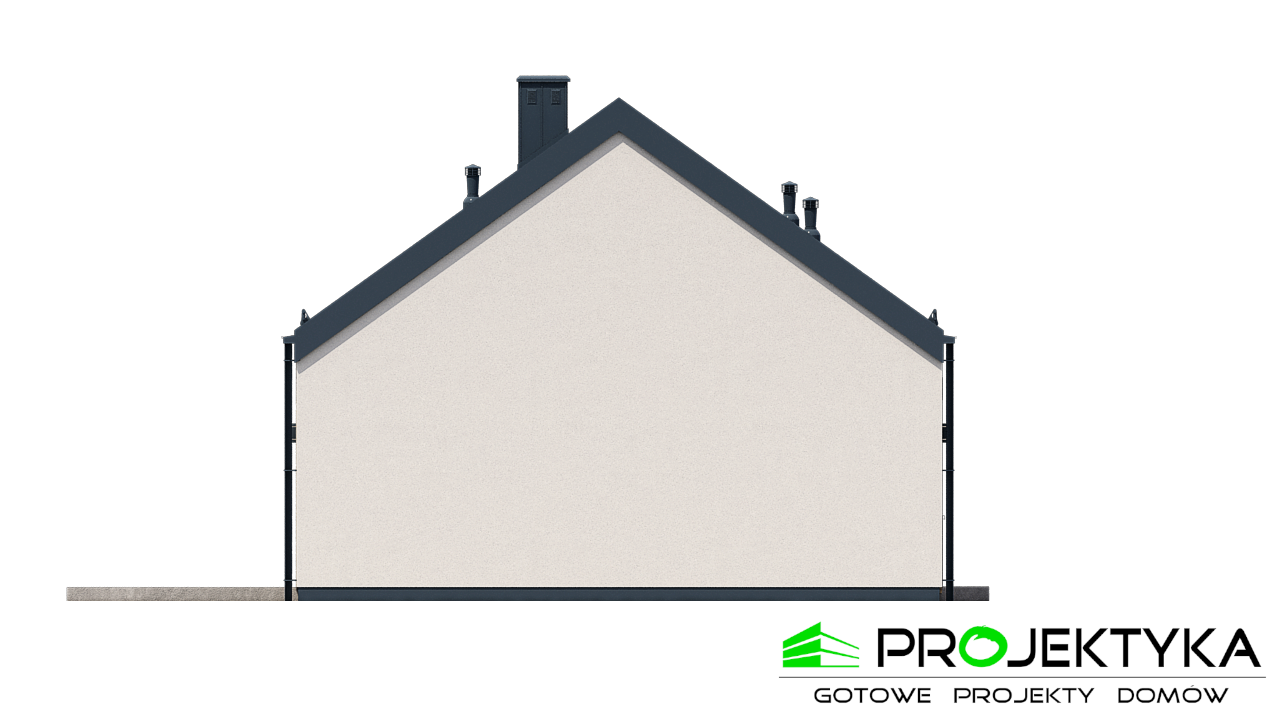
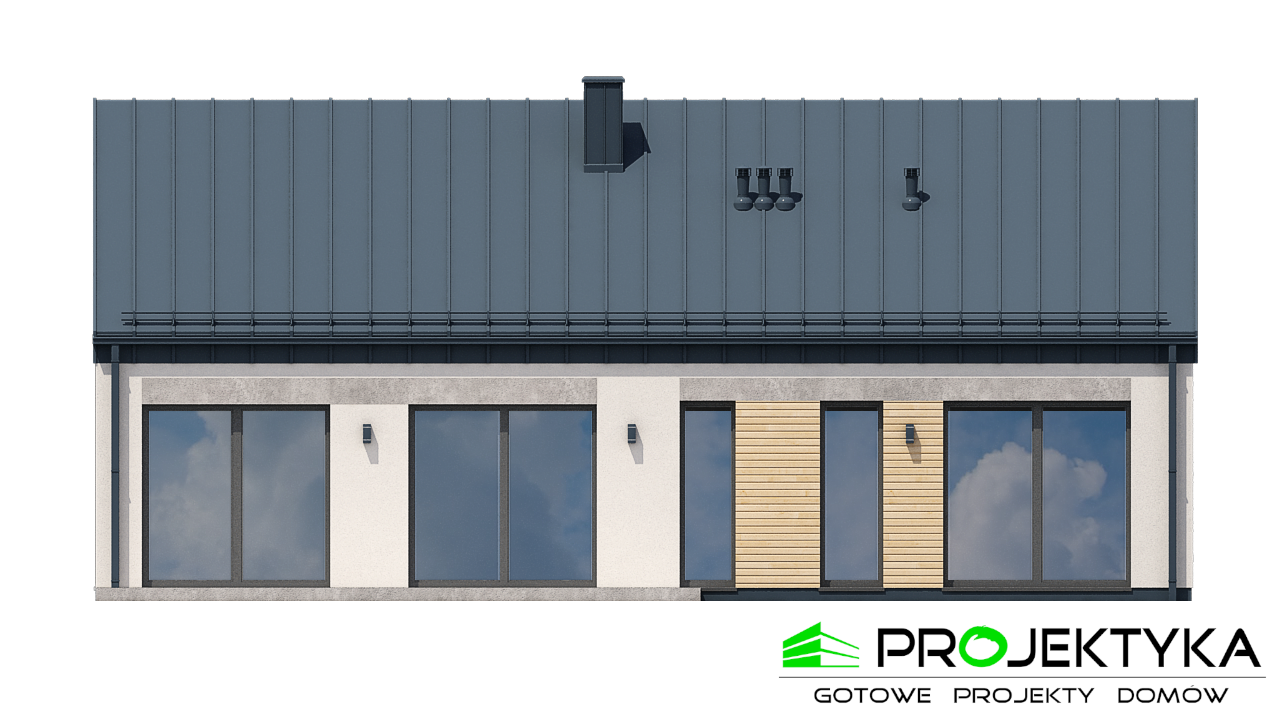
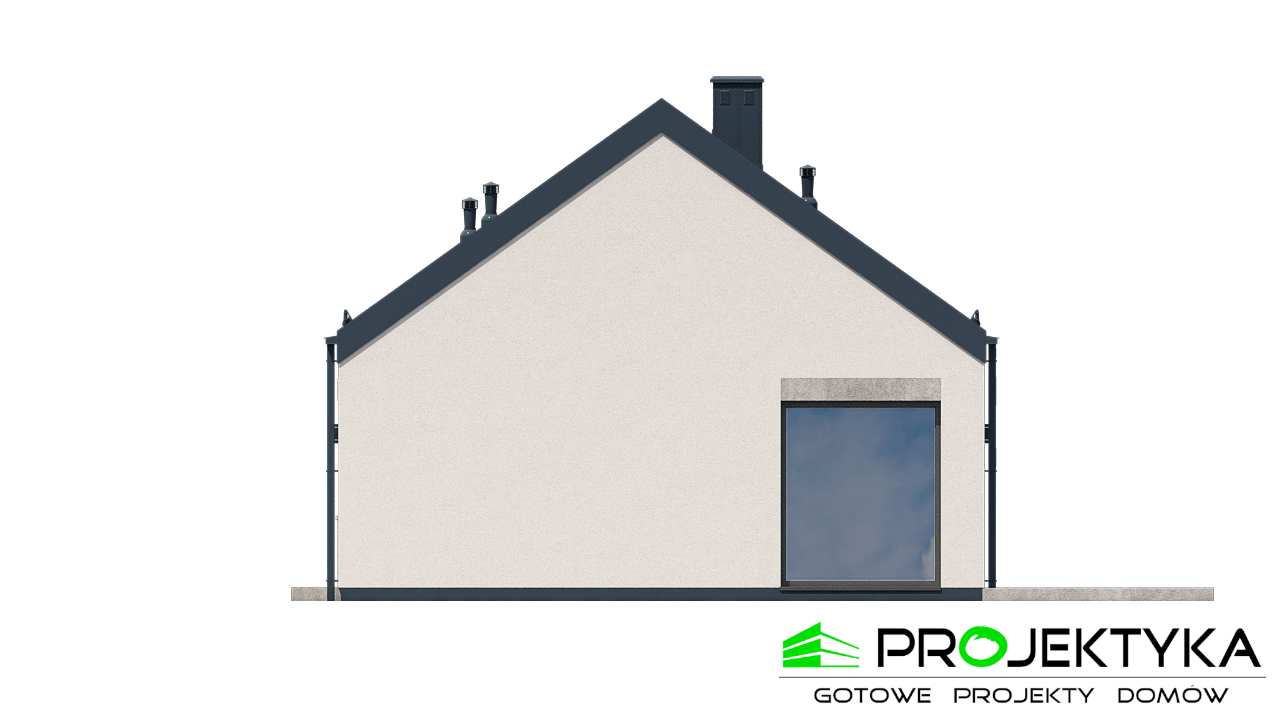
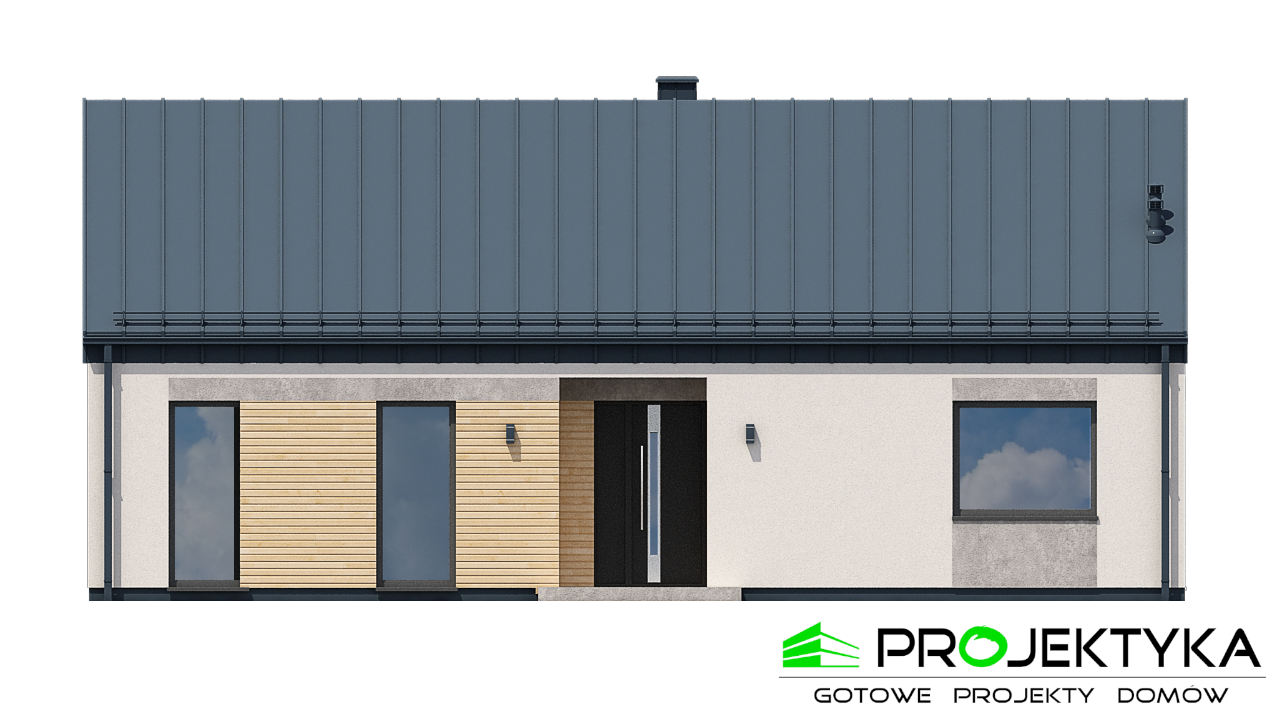
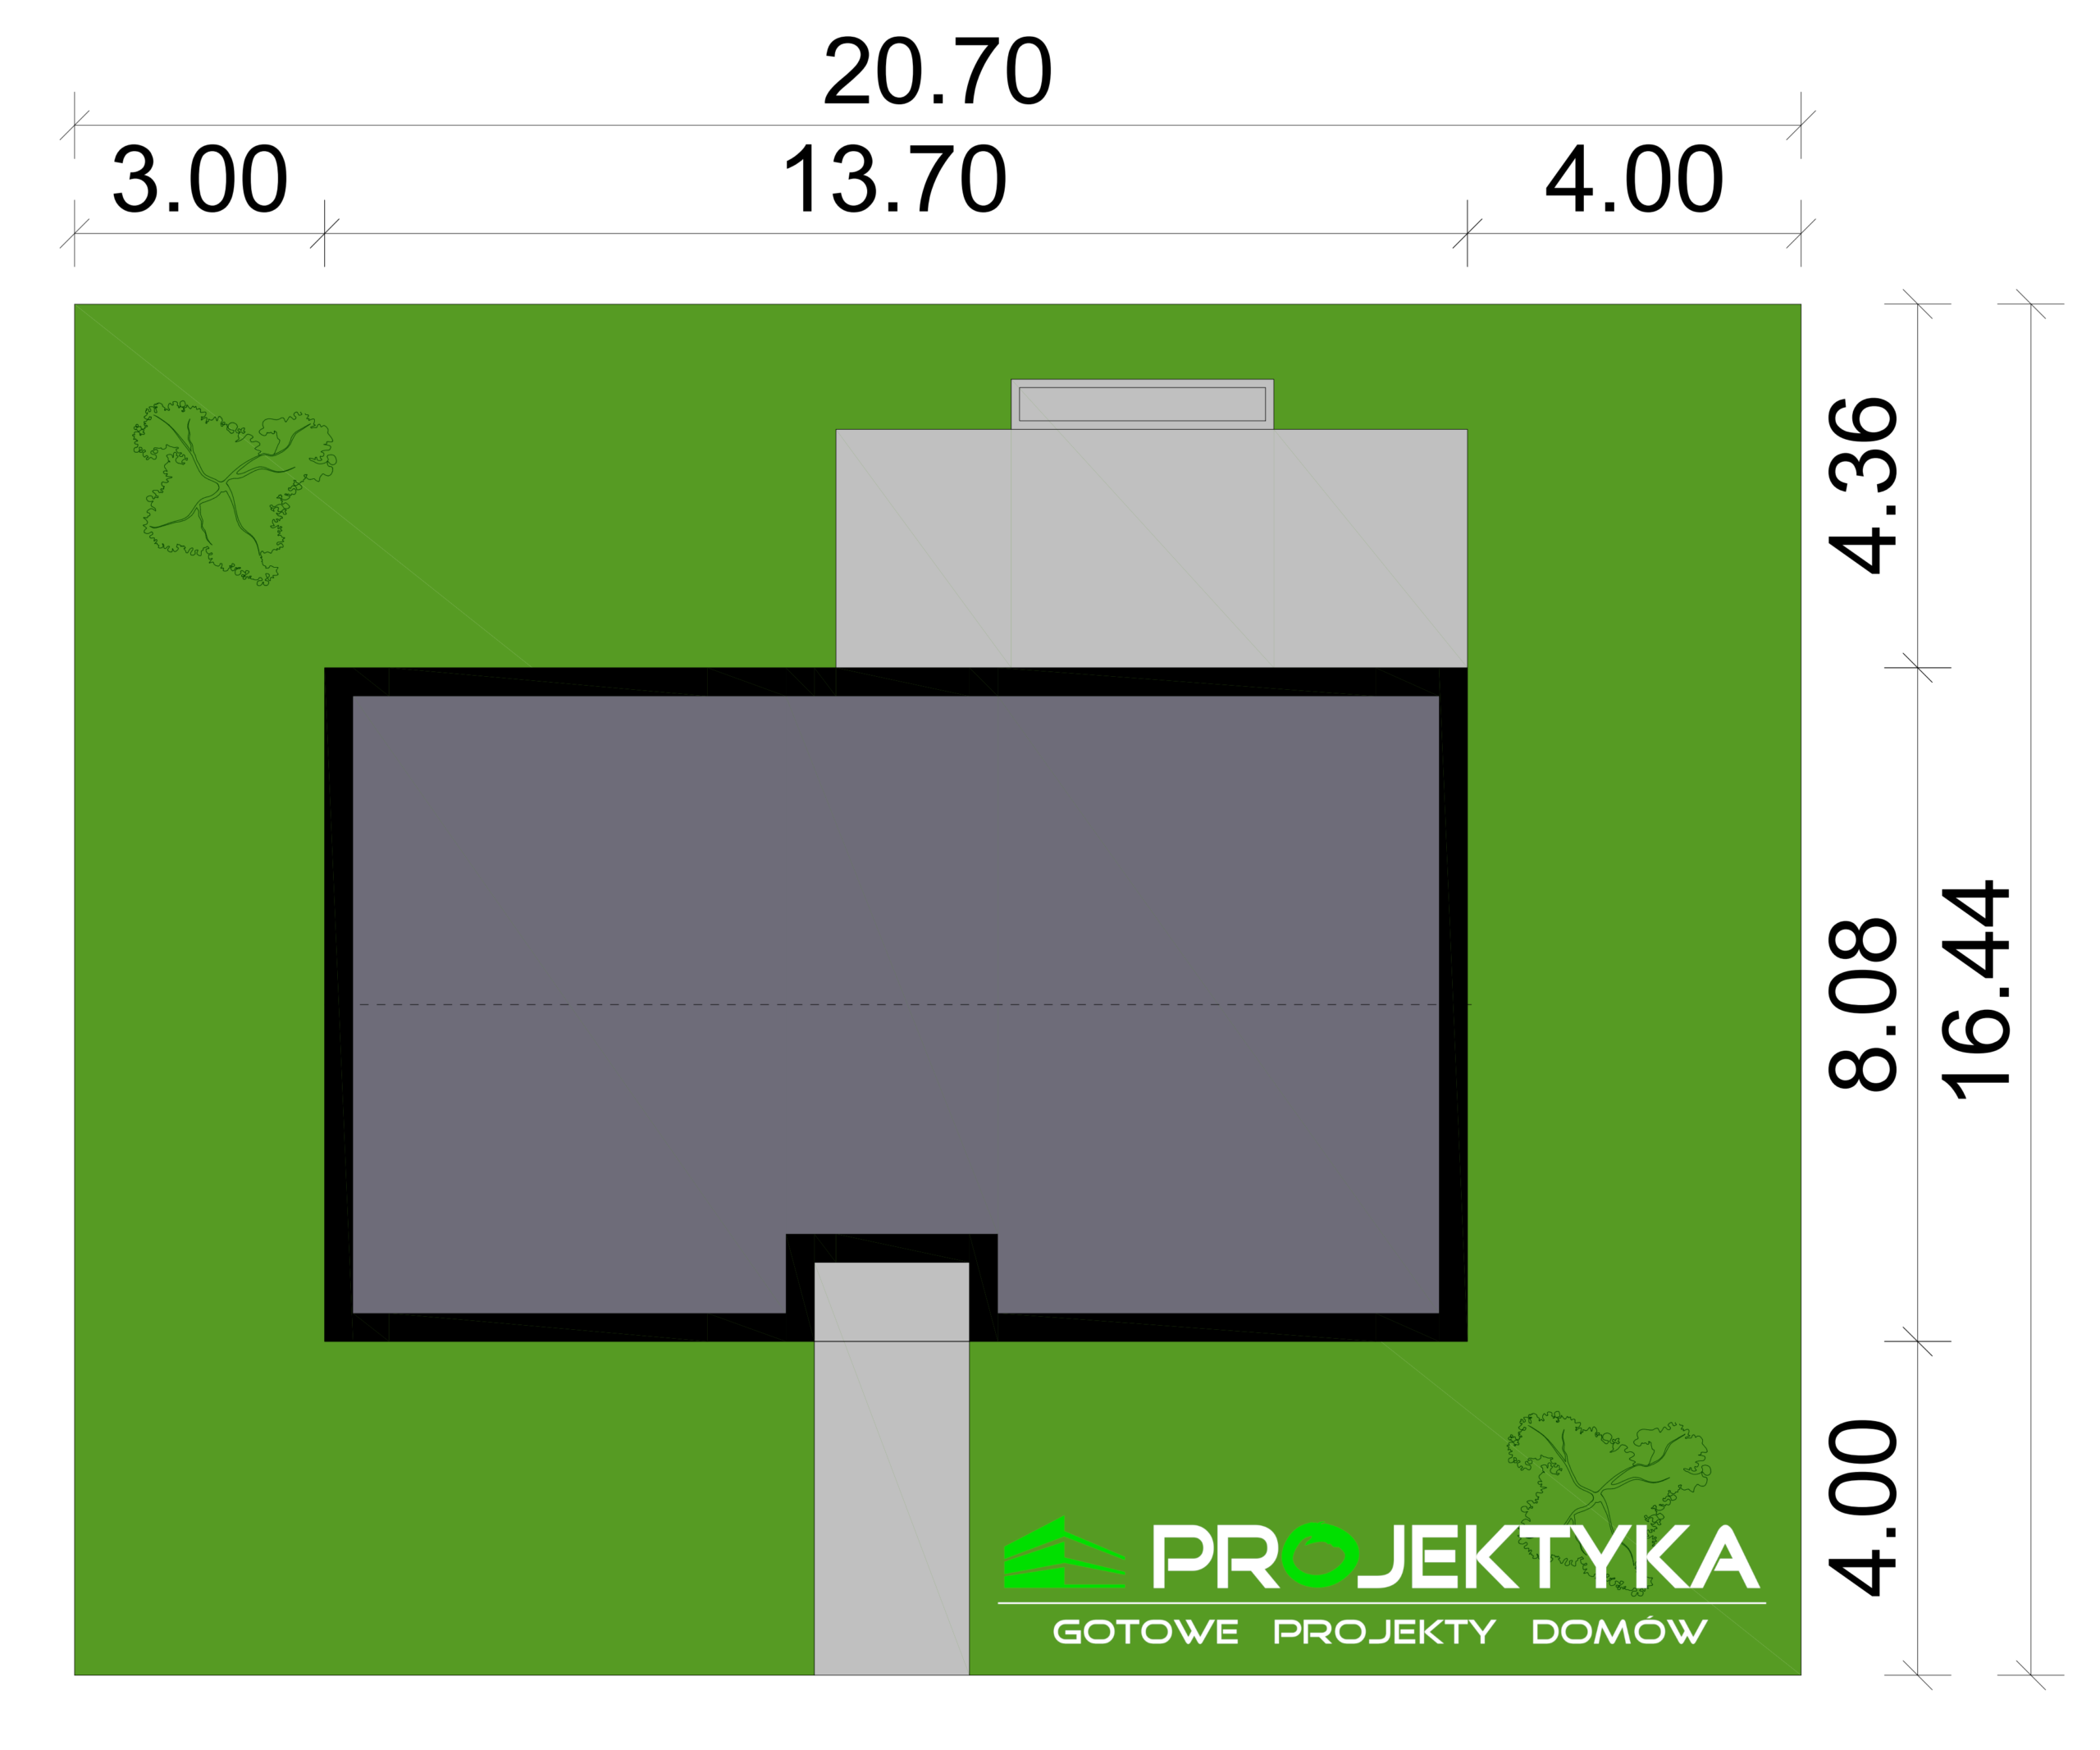
The KA220 SZ project is a one-story house with an area of 87 m², perfect for a family of three. The interior gives the impression of being spacious thanks to the use of emptiness above the living room and a high ceiling in the day zone.
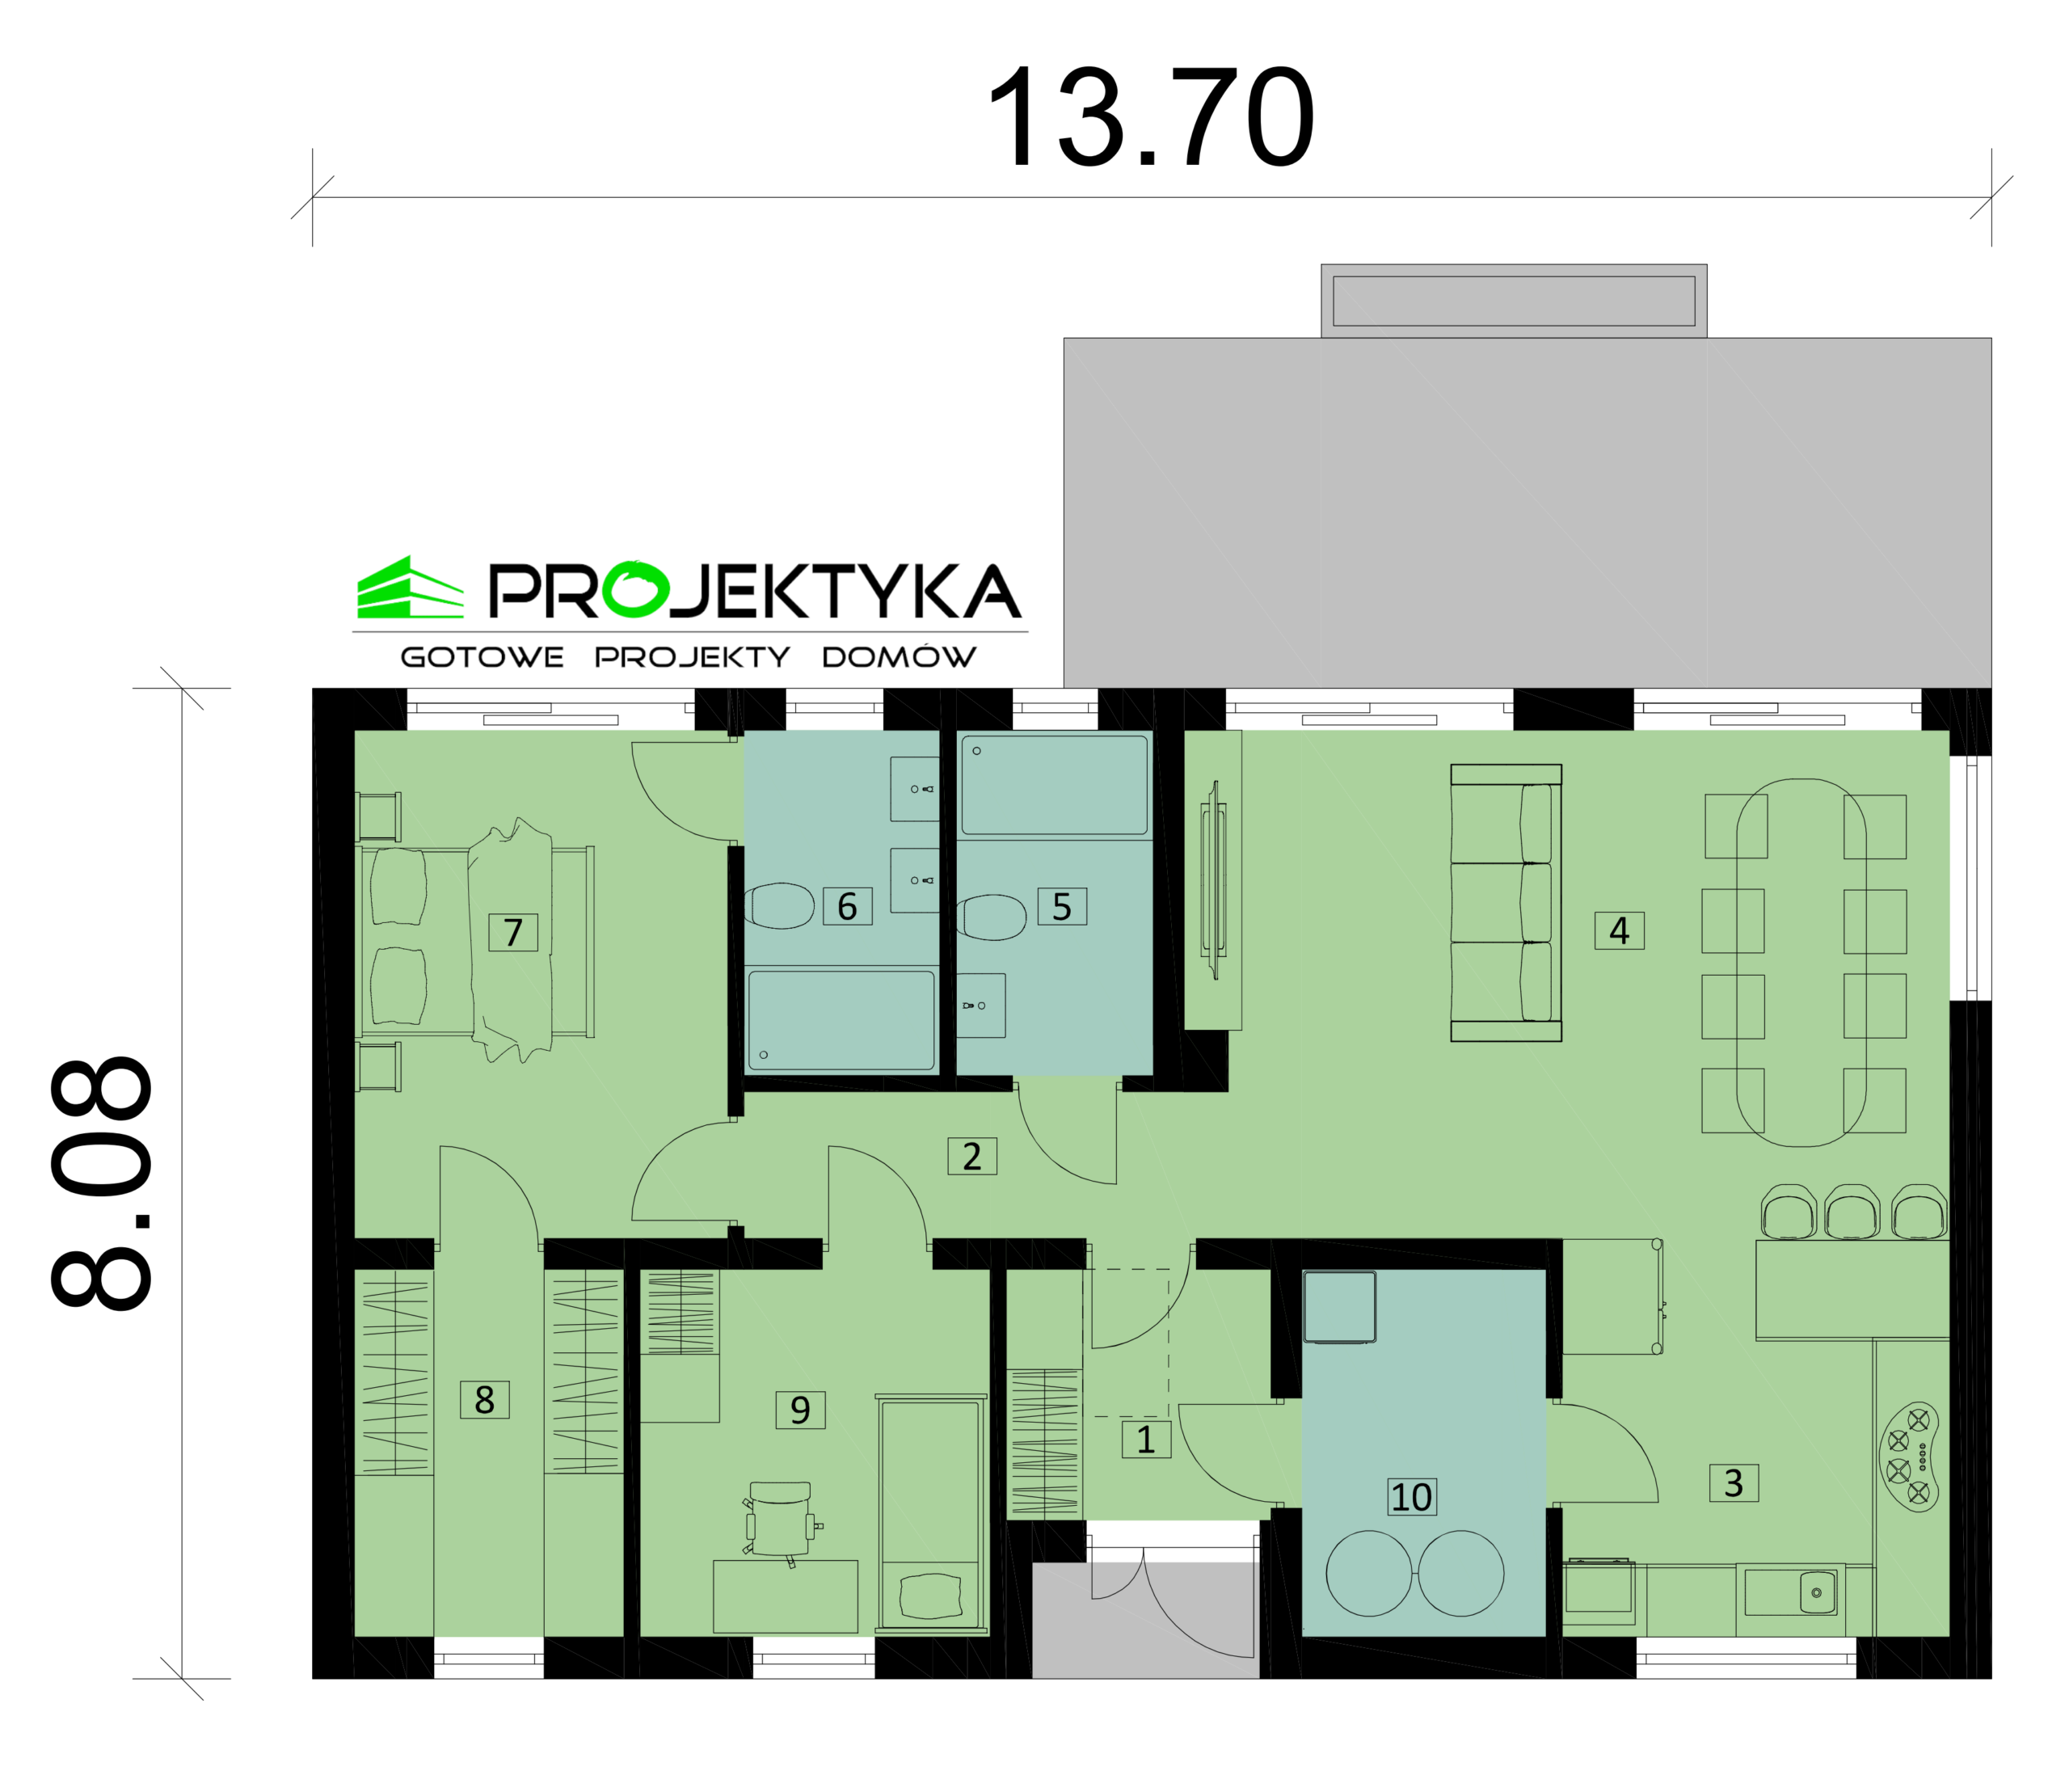
On the right side of the house there is an open day zone including the living room, dining room and kitchen. The kitchen is adjacent to the utility room, from which you can go directly to the vestibule.
The left part of the house is a private zone, in which a master bedroom with its own bathroom and a large wardrobe is planned, and an additional, smaller room. There is a public bathroom in the communication area between the zones. There is a practical attic in the attic, which is perfect as a storage place.