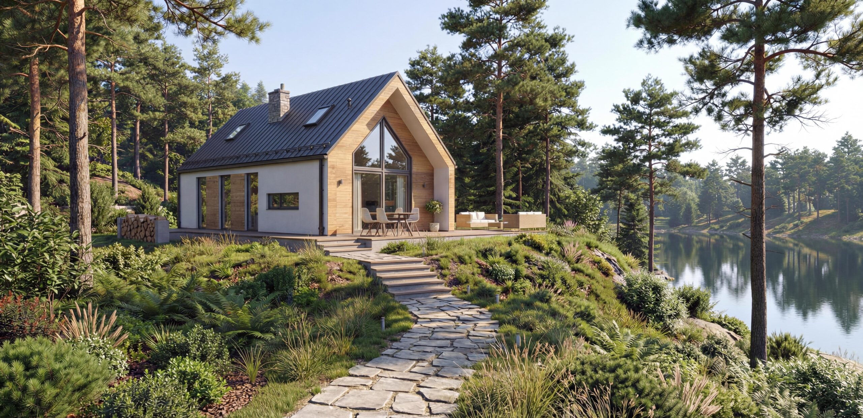
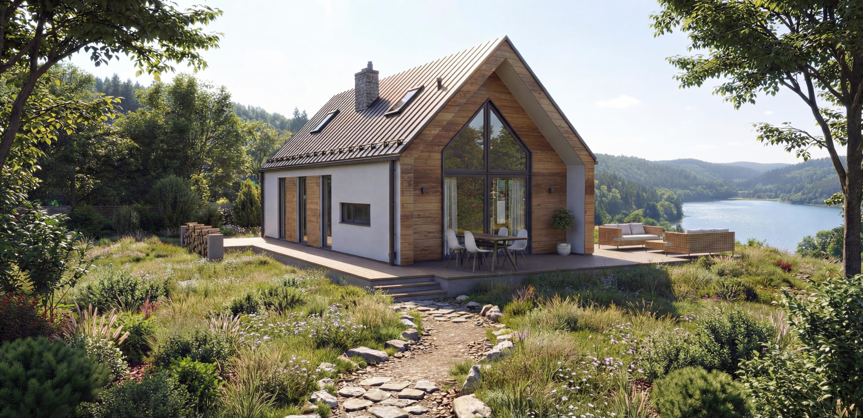
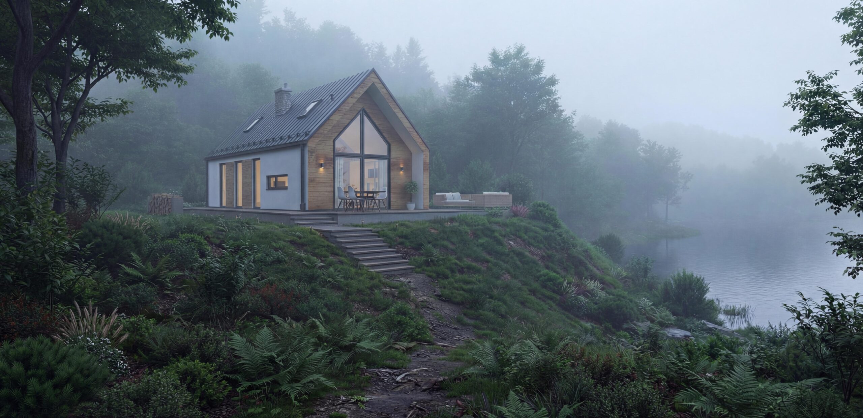
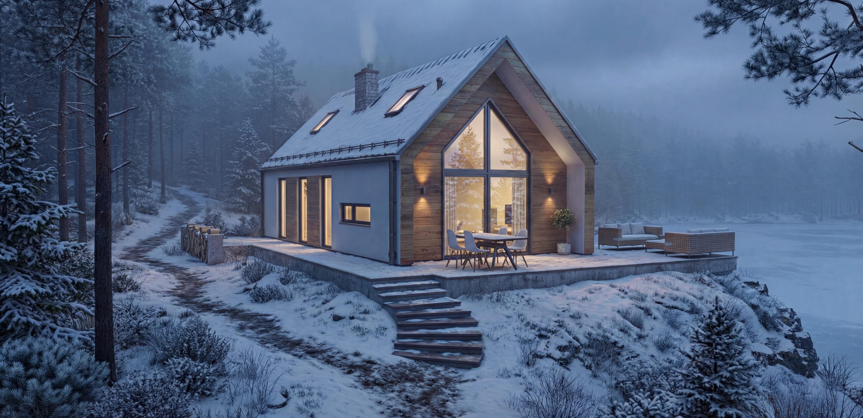
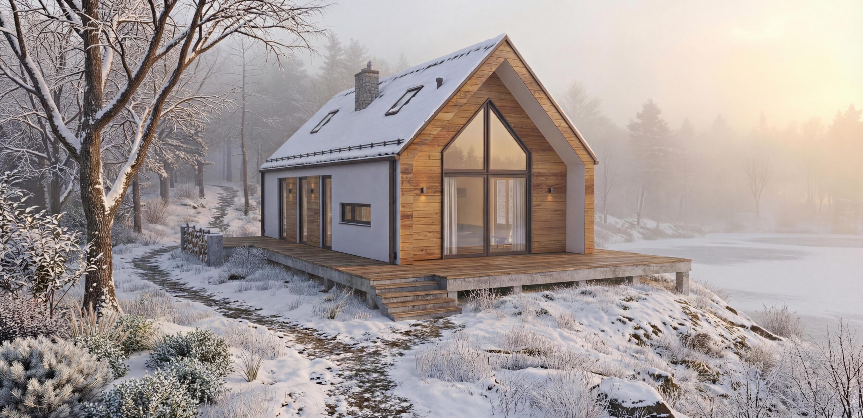
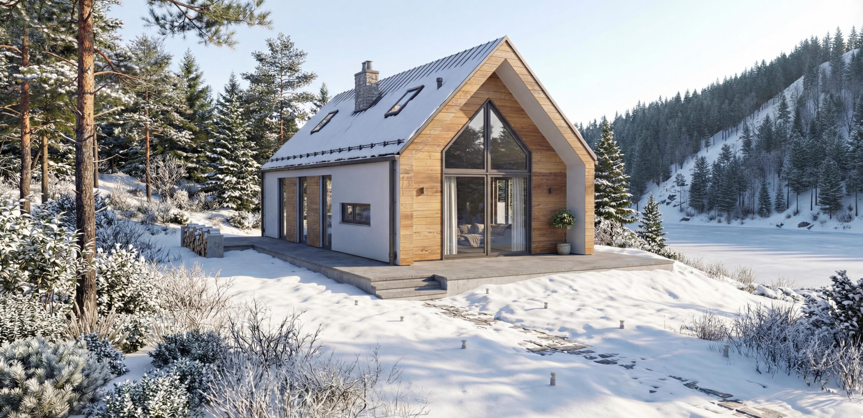
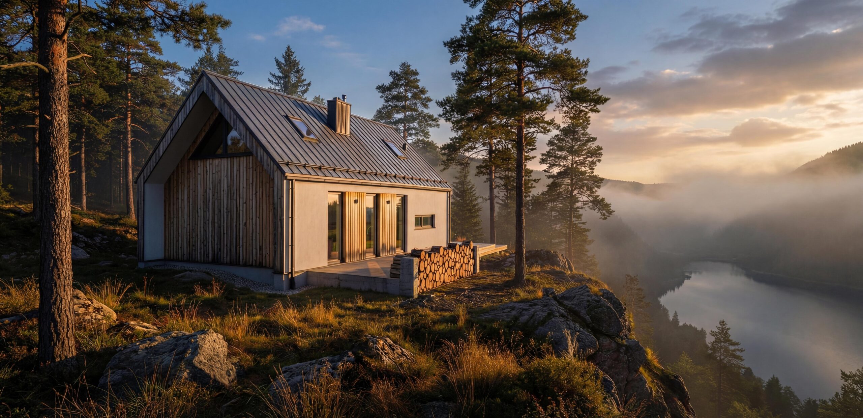
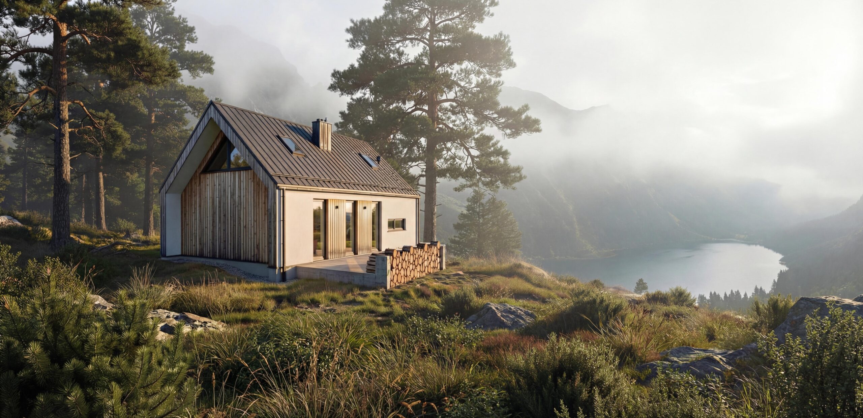
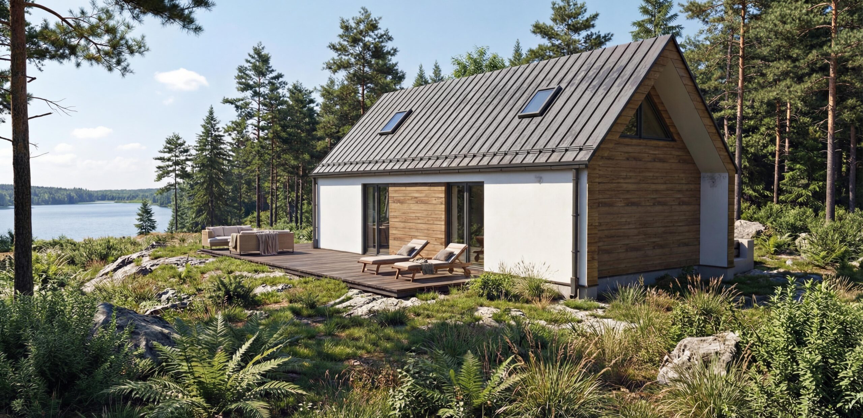
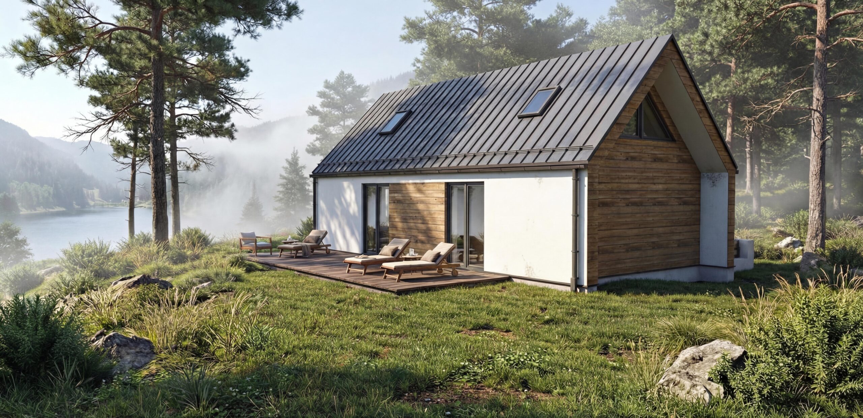
The Karo XL project is a proposal for people who value peace, nature and conscious minimalism – without compromises in terms of comfort. Inspired by contemporary architecture, it combines a simple form with a high standard of workmanship and timeless aesthetics.
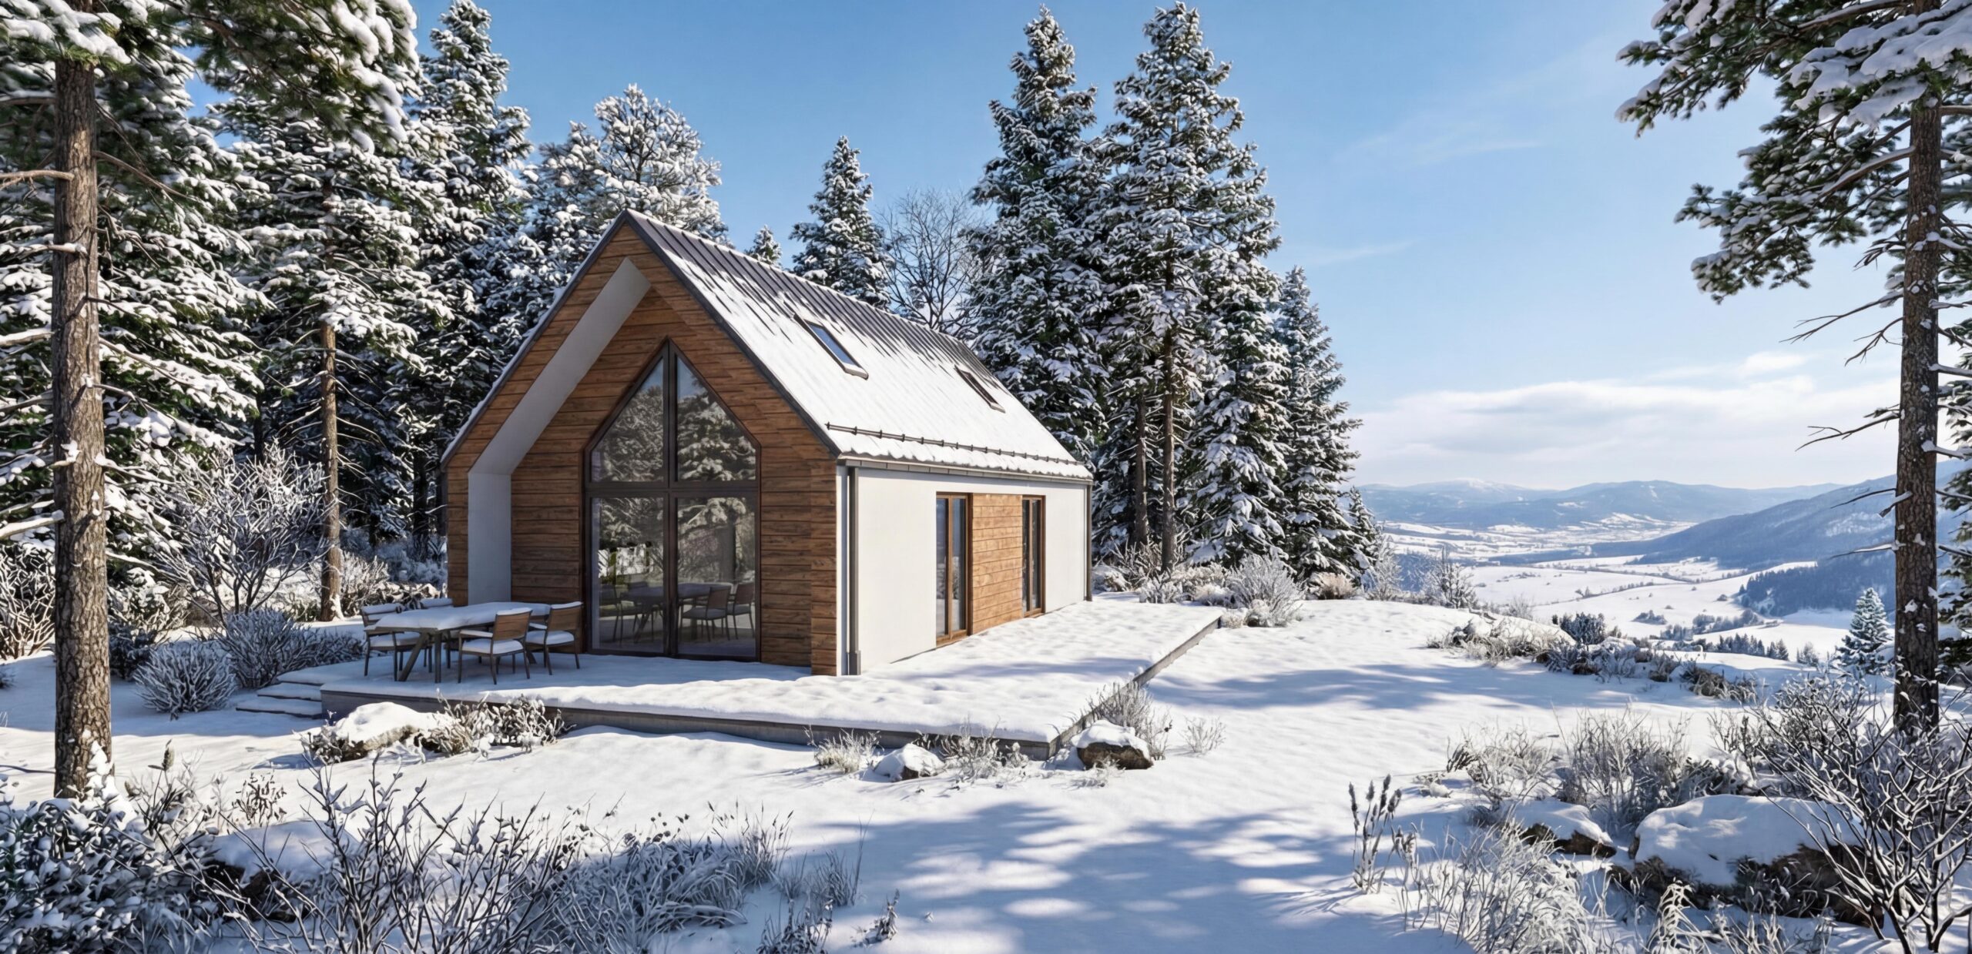
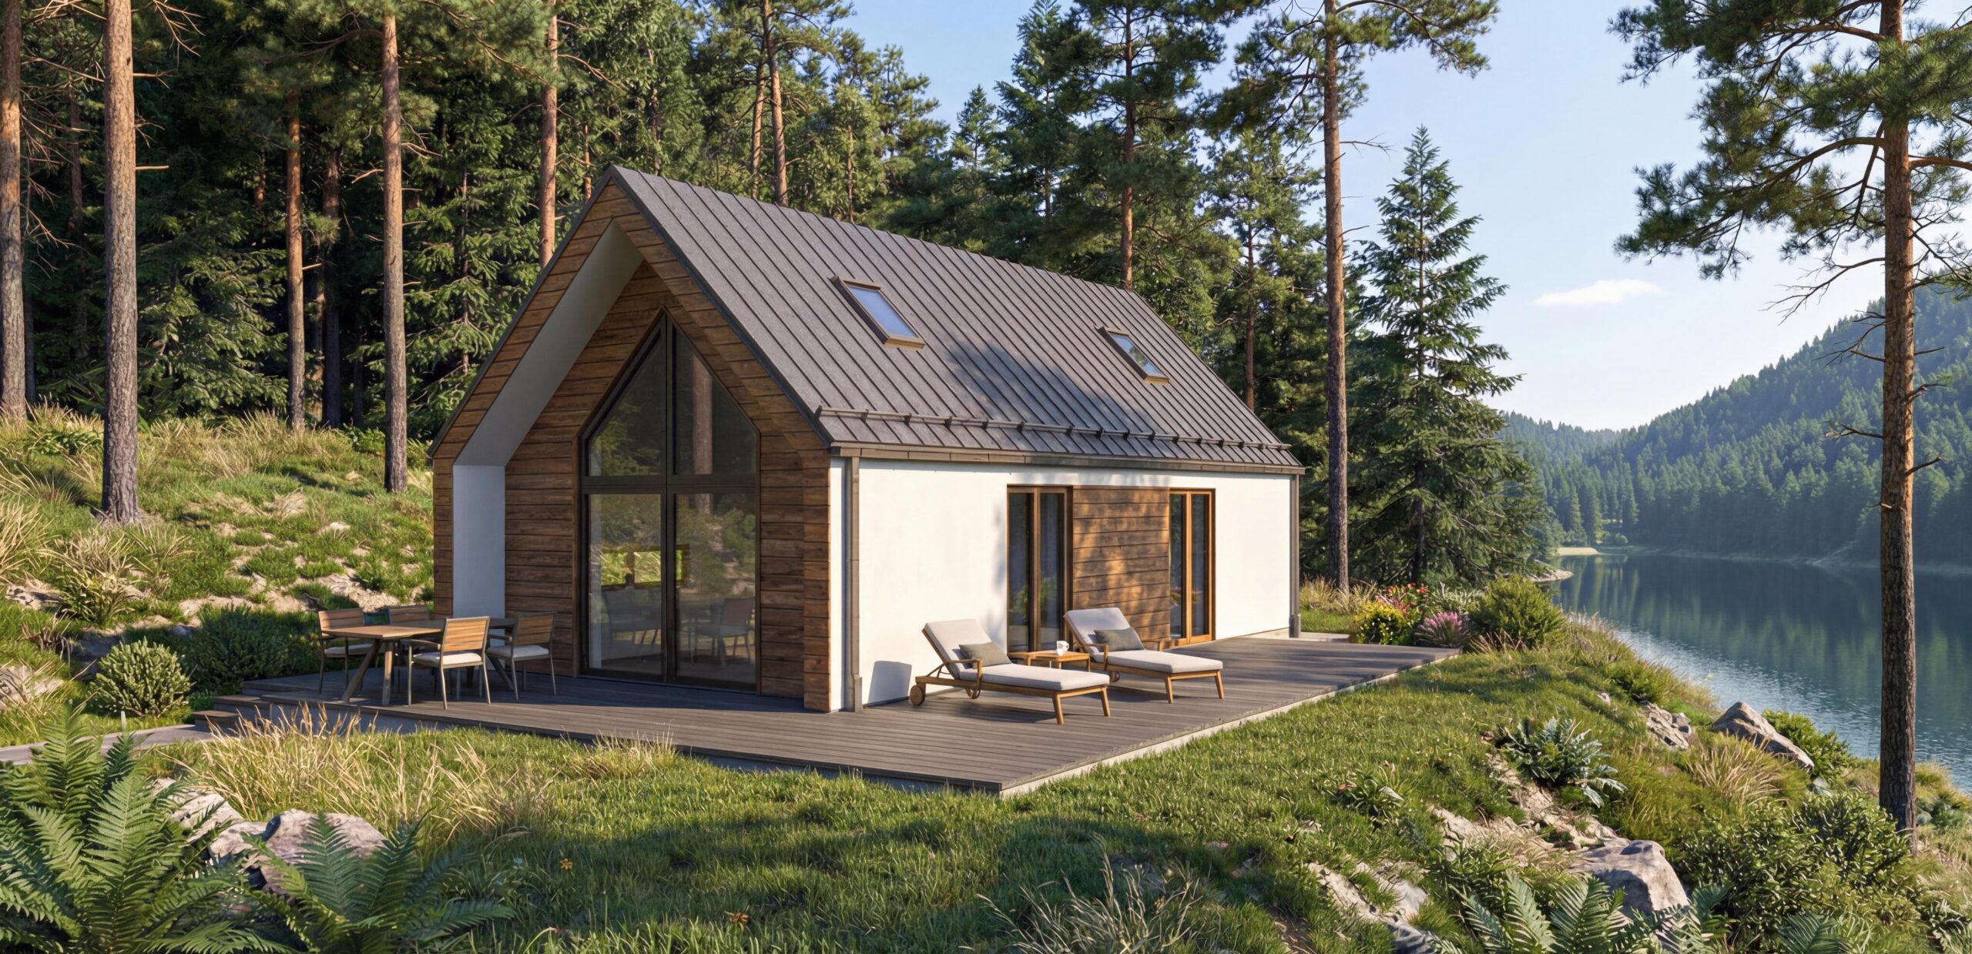
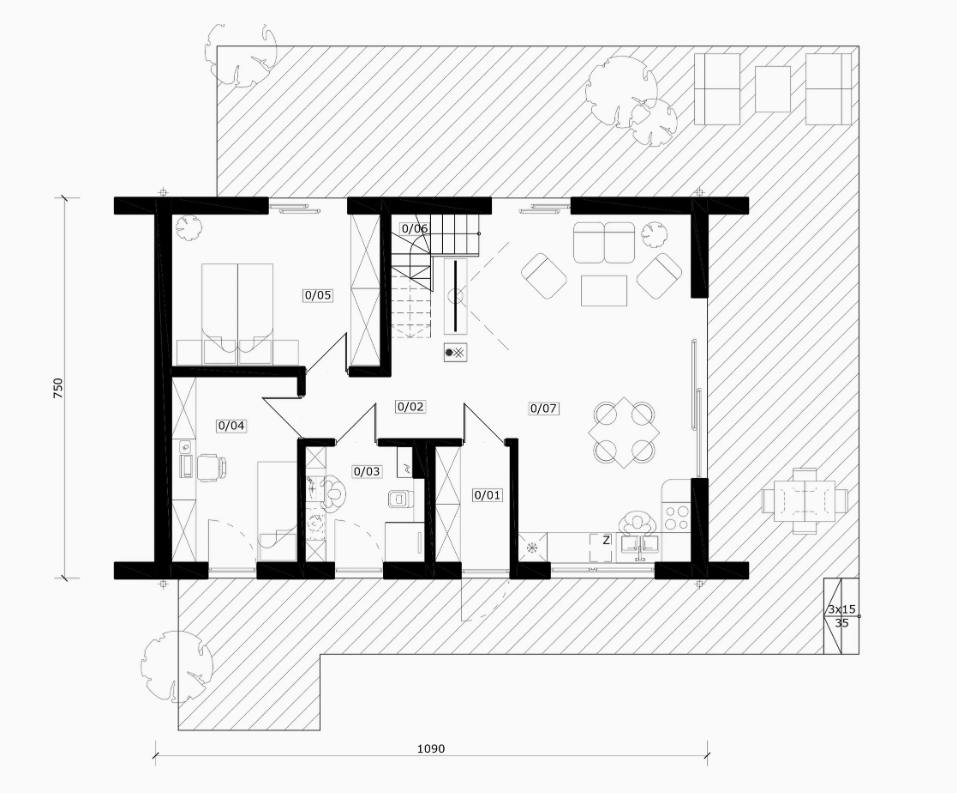
The central point of Karo is a bright, spacious living room connected to the kitchen. The open interior layout gives a sense of freedom, and the impressive, glazed gable wall naturally connects the house with the garden, letting in light and a view of nature at any time of the year.
Despite the compact area of 92 m², the house offers a functional and comfortable layout:
- Two comfortable bedrooms on the ground floor, ensuring privacy for the household members
- A modern bathroom designed with ergonomics and aesthetics in mind
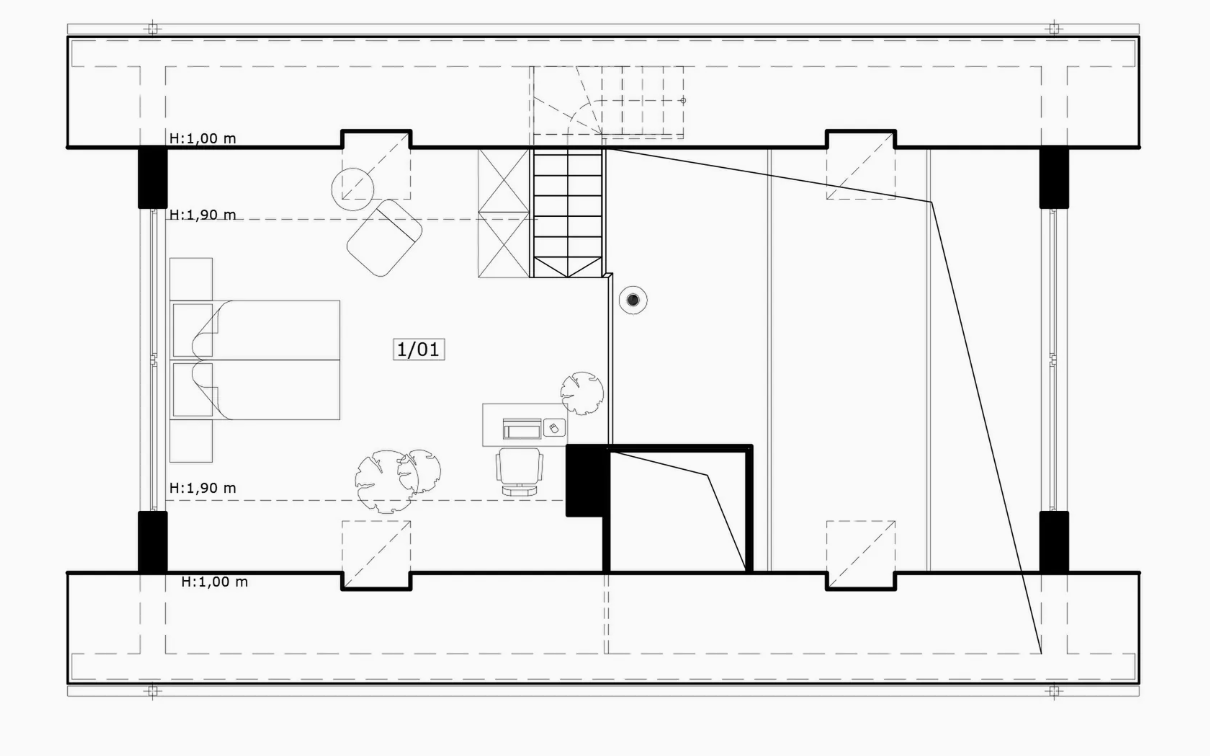
- Mezzanine overlooking the living room – ideal as an additional bedroom, work space or relaxation area
Karo is a well-thought-out design for those who want to live closer to nature, without giving up modern style and comfort.