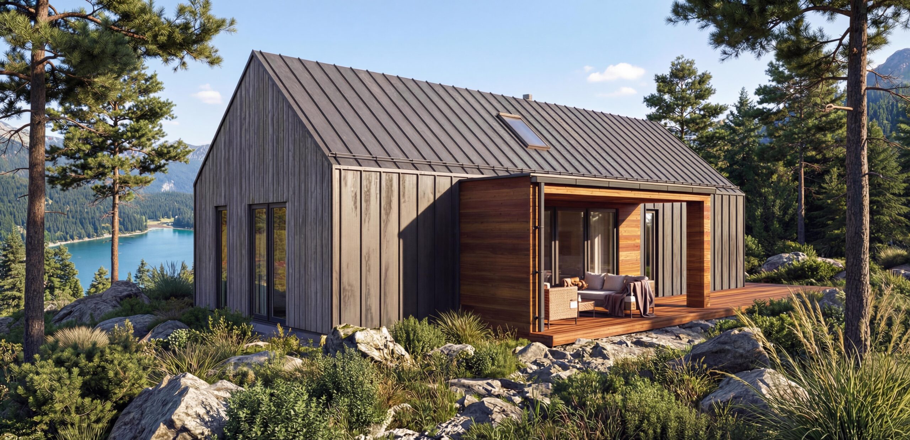
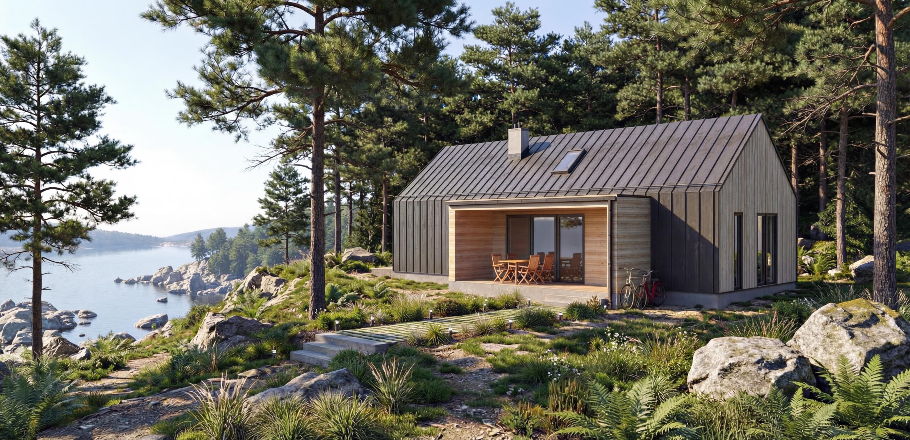
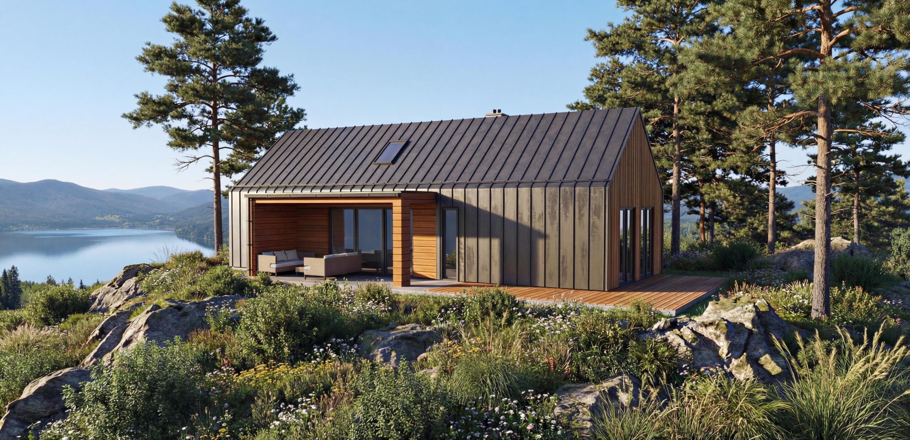
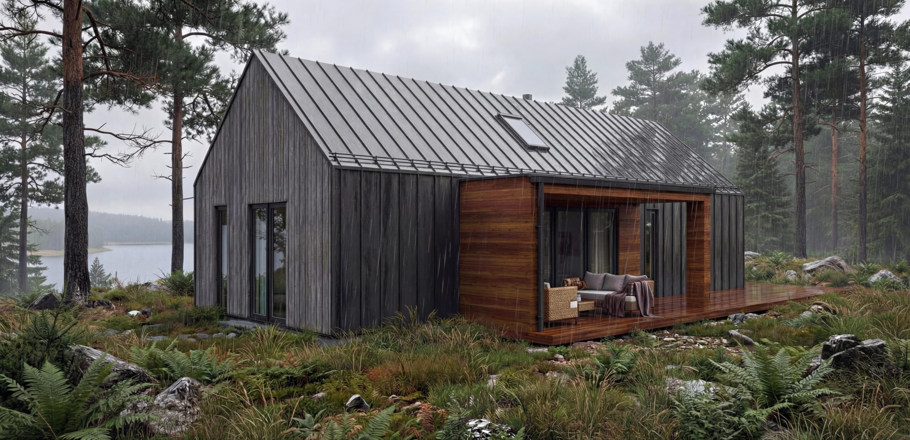
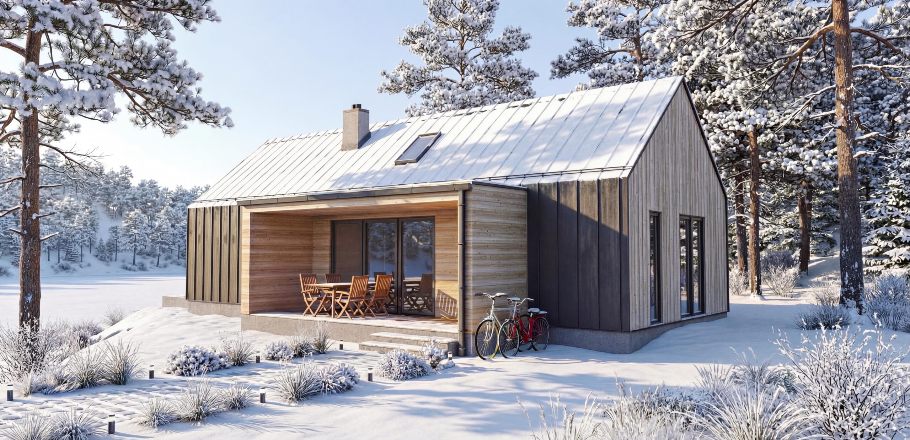
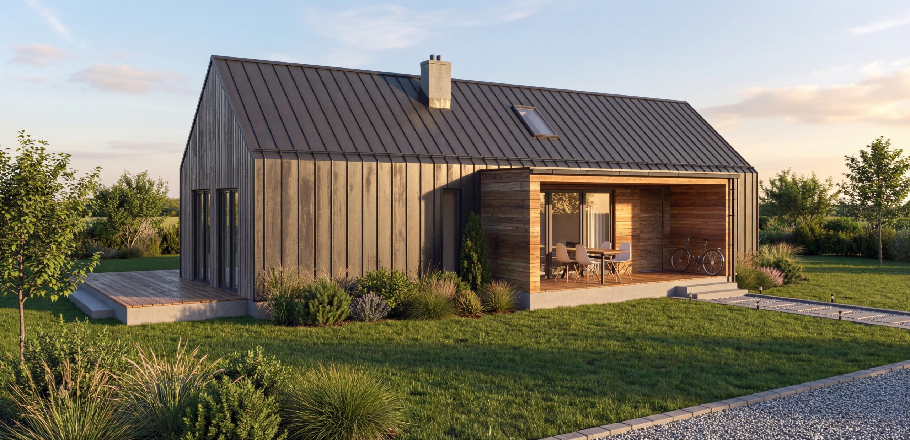
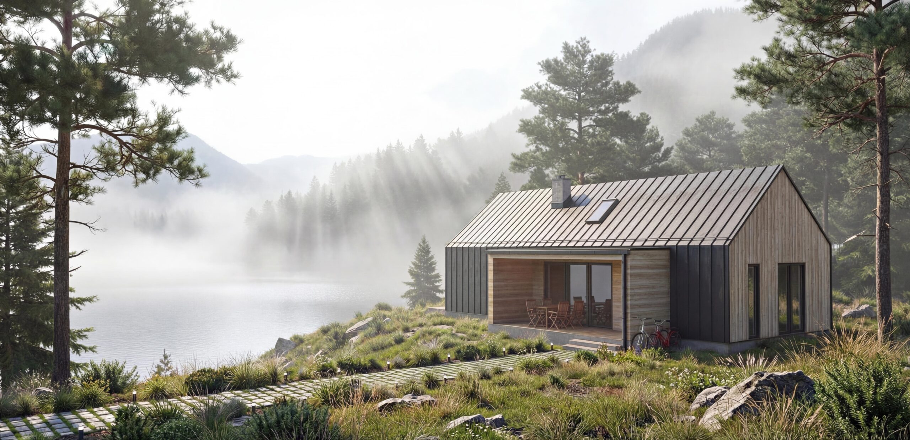
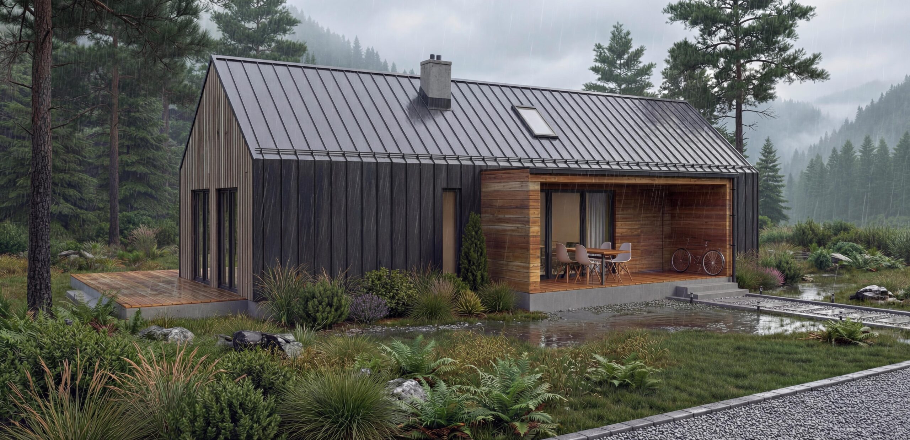
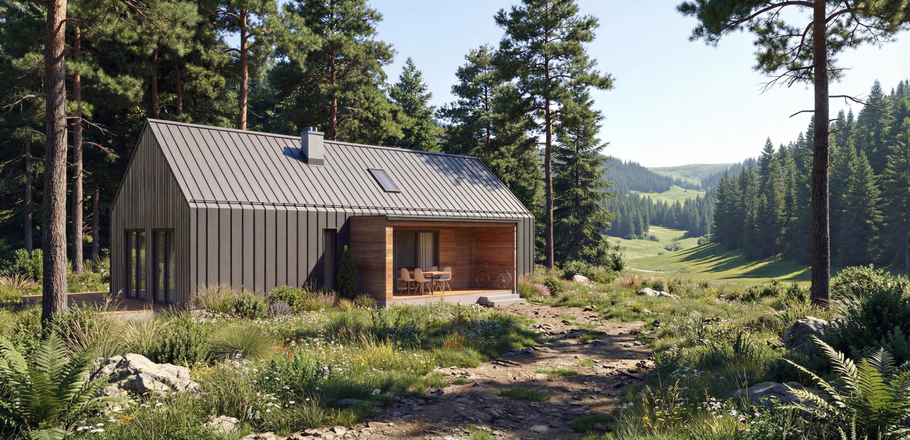
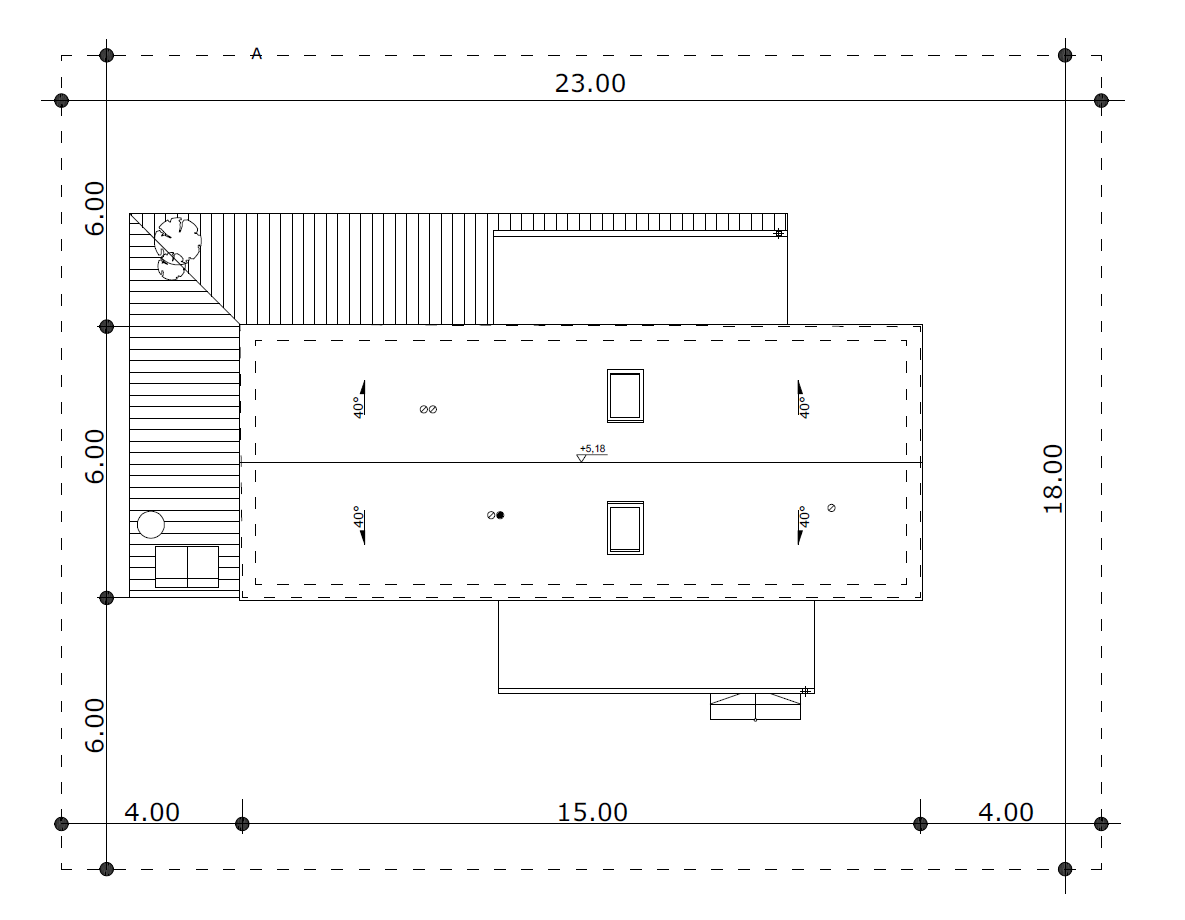
Aurora 2 It is a “modern barn” house project, which is the perfect answer to dreams of asylum close to nature. A simple, minimalist body with a gable roof without hoods has been dressed in noble materials: vertical boarding of the facade, natural wood details and an anthracite sheet for standing seams.
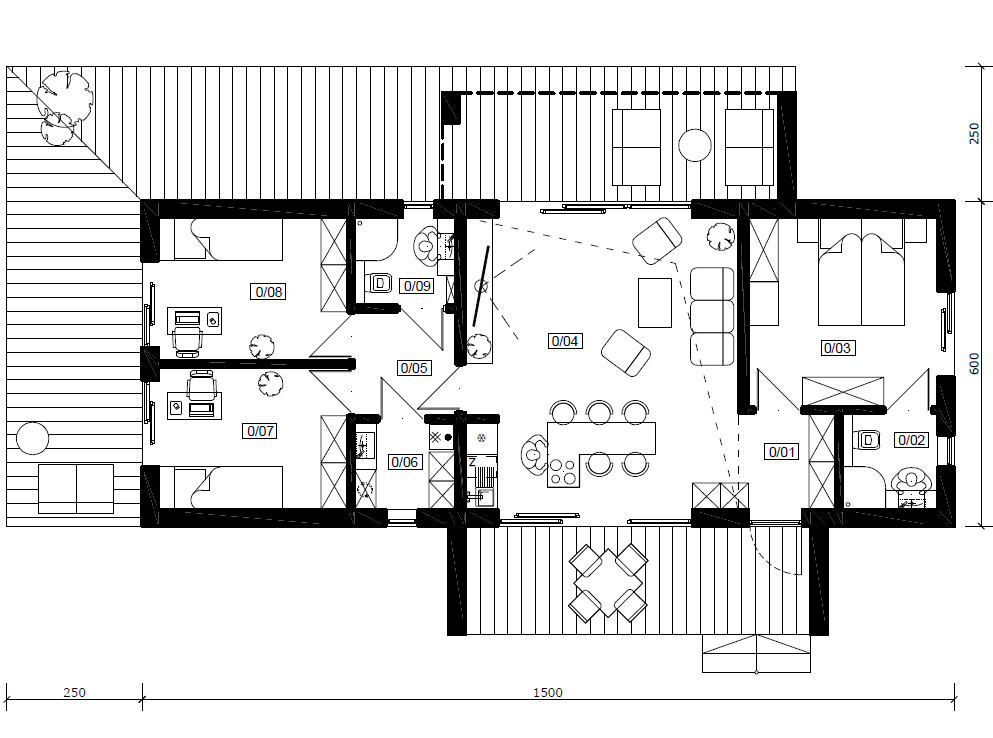
The heart of the house is a spacious day zone in which the living room, dining room and kitchenette create an open, light-filled space. The interior with an area designed for a family of 4 offers a clear division into zones. The layout was designed on a plan of two wings. There are separate bedroom areas on both sides of the living room.
An interesting architectural element here is the deep, structural roof of the terrace, which smoothly grows out of the body of the building. Thanks to the full roof, the terrace becomes a natural extension of the interior. It allows you to relax in the garden regardless of the weather – it protects against rain and gives a soothing shade on hot days.