Chamber House – your enclave of peace in a modern edition
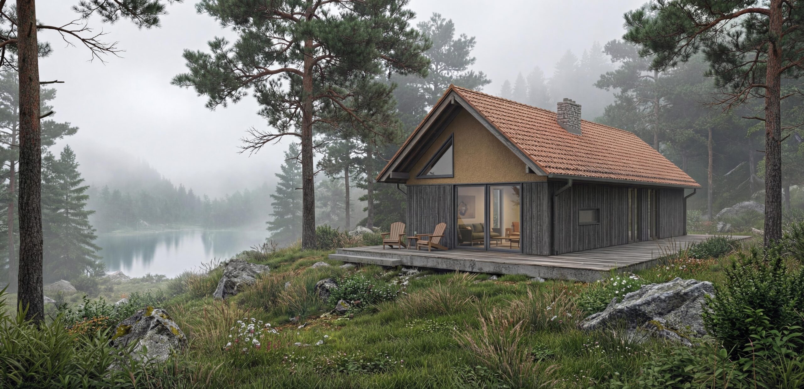
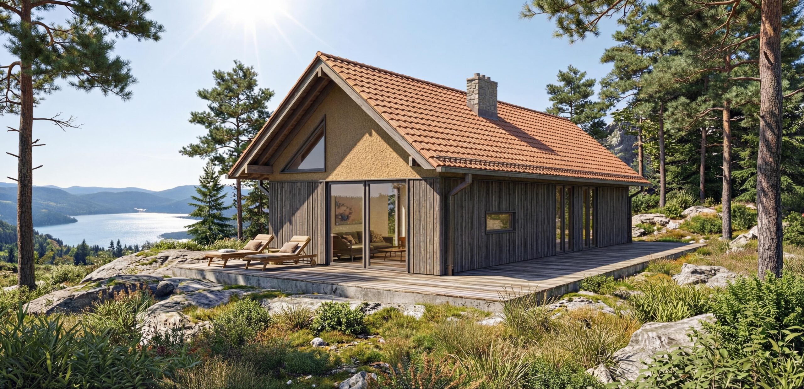
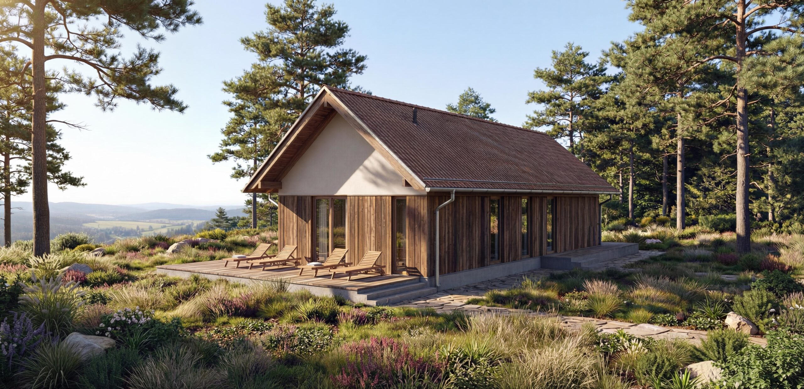
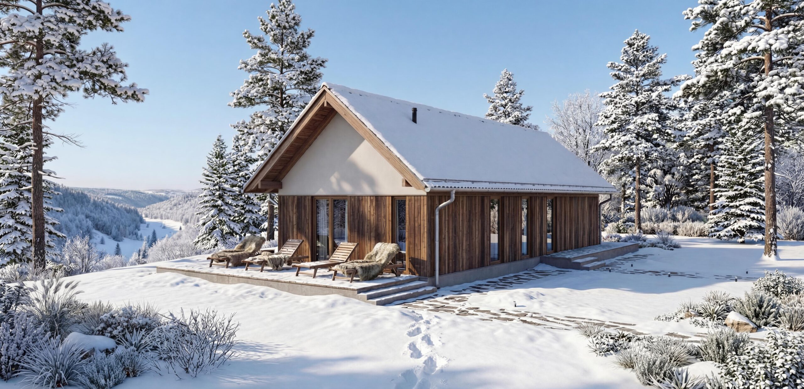
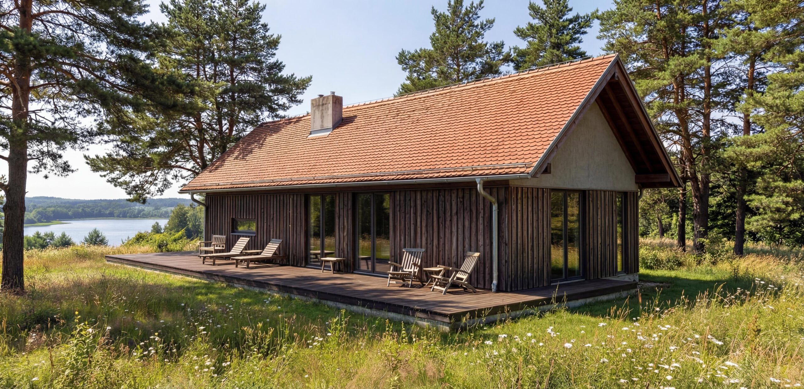
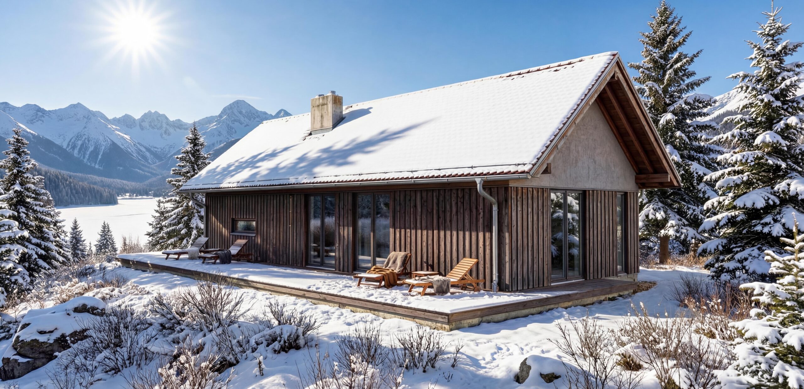
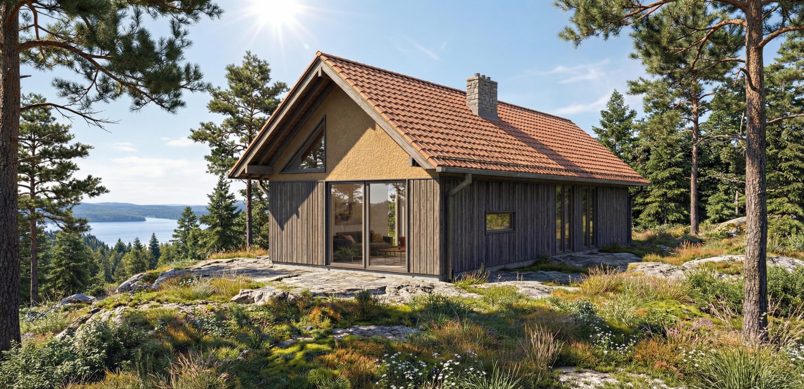
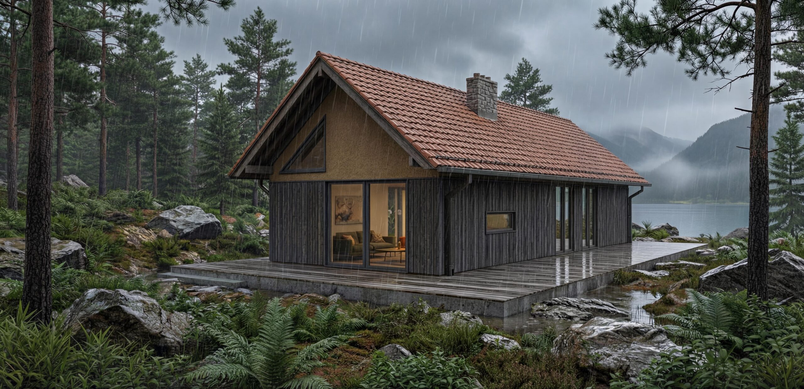
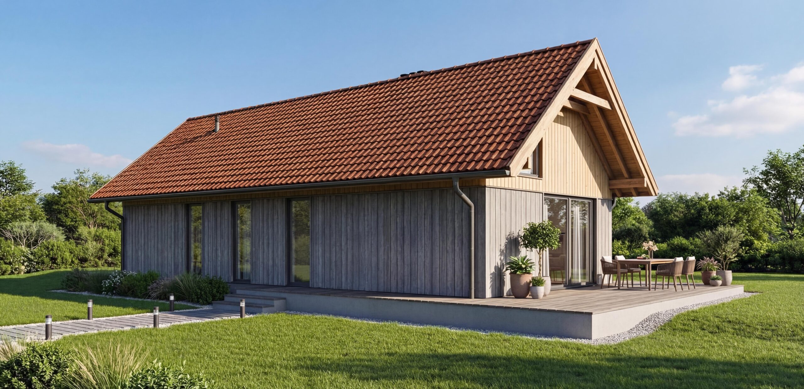
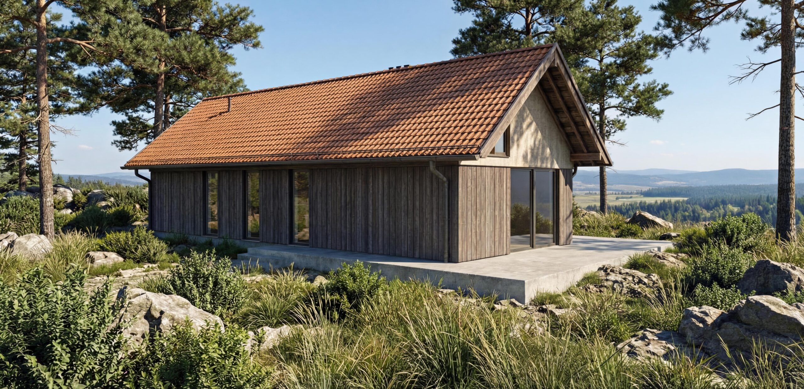
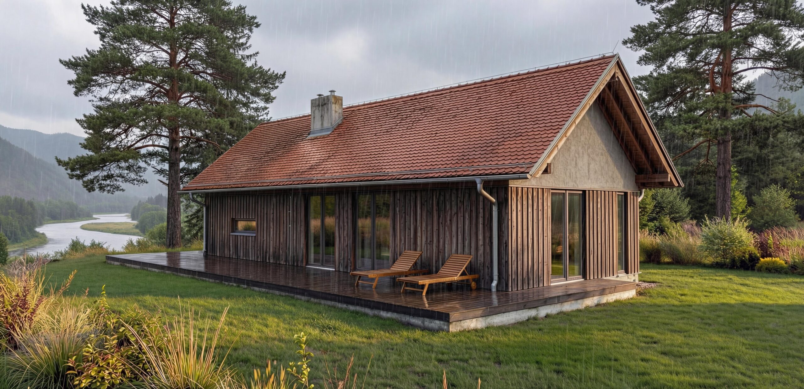
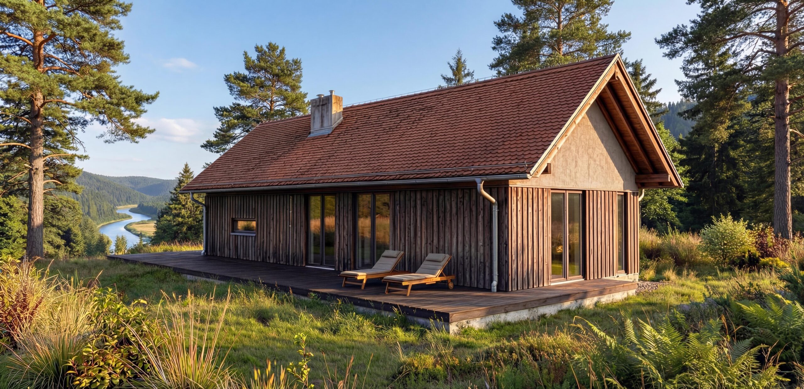
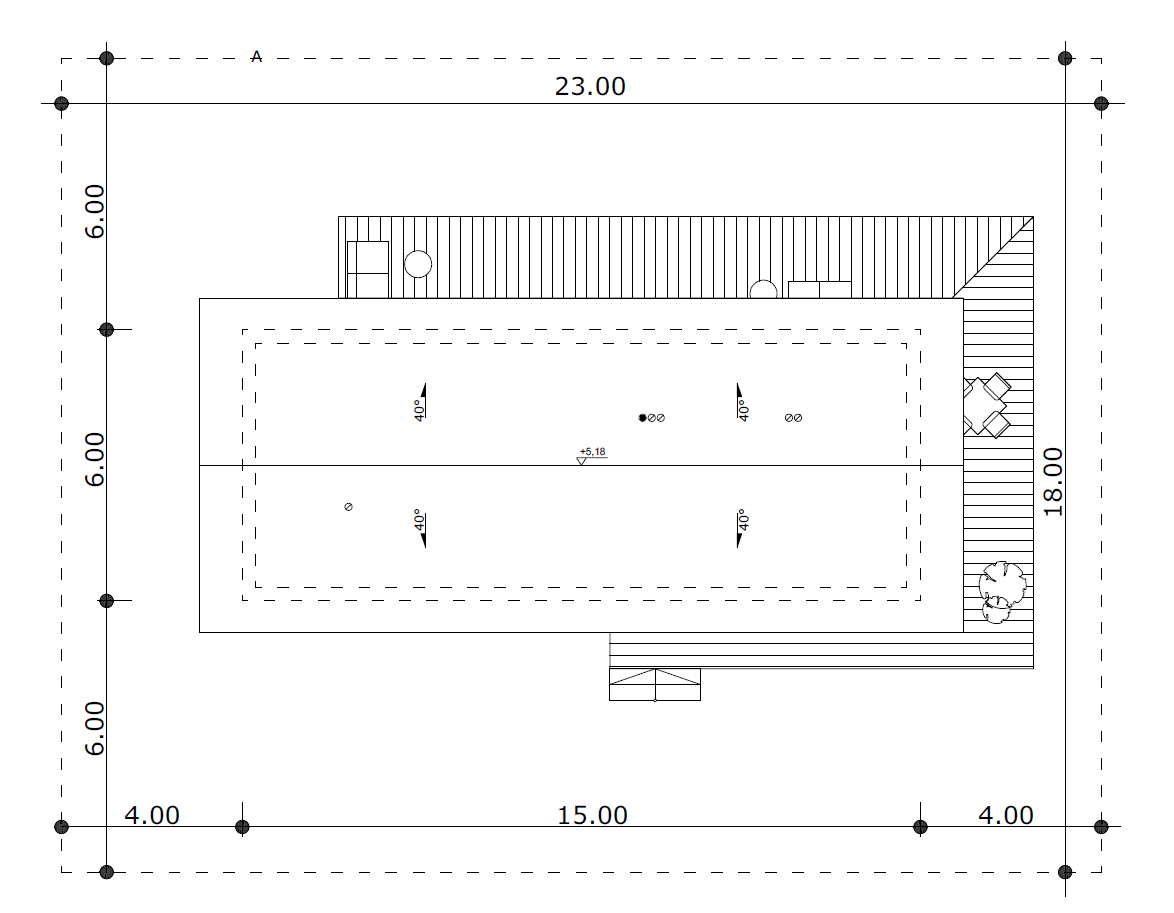
The intimate design is distinguished by a classic gable roof and a facade that harmoniously combines natural wood with modern details. Large glazing not only optically enlarge the interior, but above all open the house to the garden, inviting a lot of natural light inside. The Chamber House combines an idyllic atmosphere with modern construction technology.
Comfortable room layout
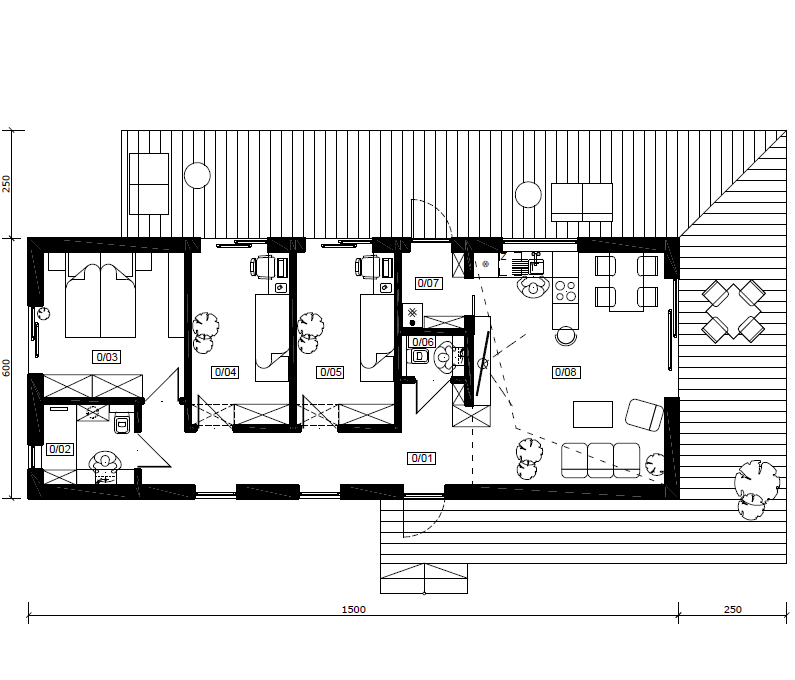
The interior of the house has been designed with the maximum comfort of the household members and their guests in mind. The heart of the house is a spacious living room combined with a functional kitchen, creating an ideal place to spend time together.
The functional layout offers a clear division of zones:
- Day zone: bright living room with direct access to the large terrace.
- Three adjustable rooms: ideal as bedrooms, children’s rooms or a home office.
- Bathroom and additional toilet: provides more privacy for the household, solves the problem of morning queues and is extremely comfortable during guest visits.
- Utility room: necessary technical facilities that will successfully accommodate a laundry room, a pantry or a home magazine.
Thanks to the use of advanced prefabrication technology, your new home will be built in record time. The precision of the elements in factory conditions guarantees excellent thermal insulation, which translates into low heating costs.