A modern, one-story wooden house with a compact form and large glazing that fill the interior with natural light. The bright, spacious interior connects the living room with the kitchenette, creating a cozy living area overlooking the terrace. One bedroom, one bathroom and a utility room provide full functionality in a small area. Solina is the perfect combination of modern design, comfort and energy-saving solutions – a perfect proposition for people who value nature and simple elegance.
Description
Gallery
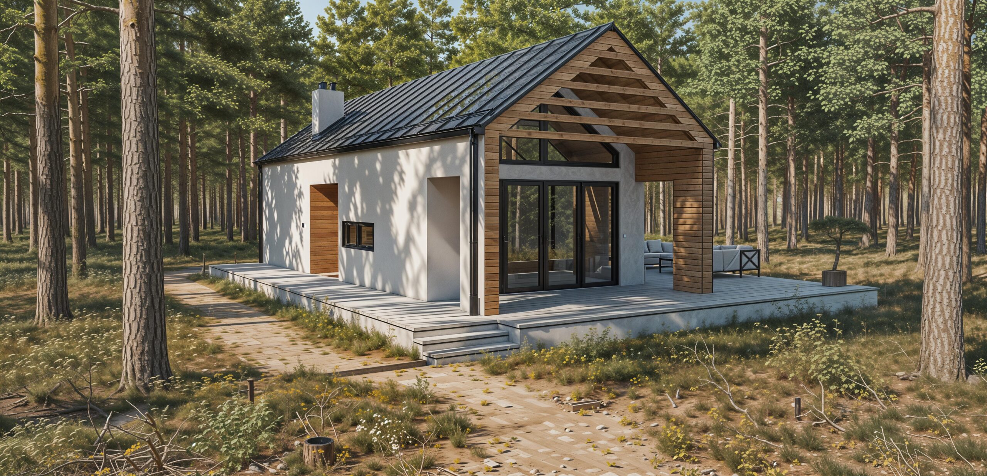
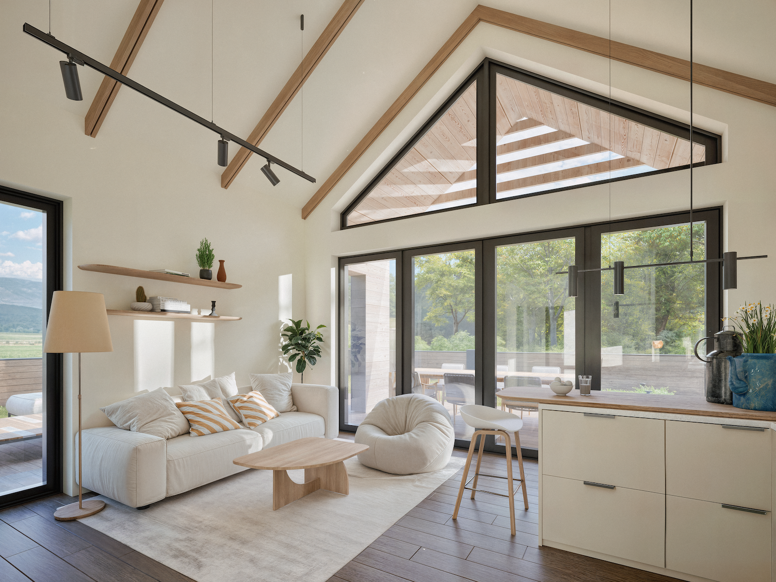
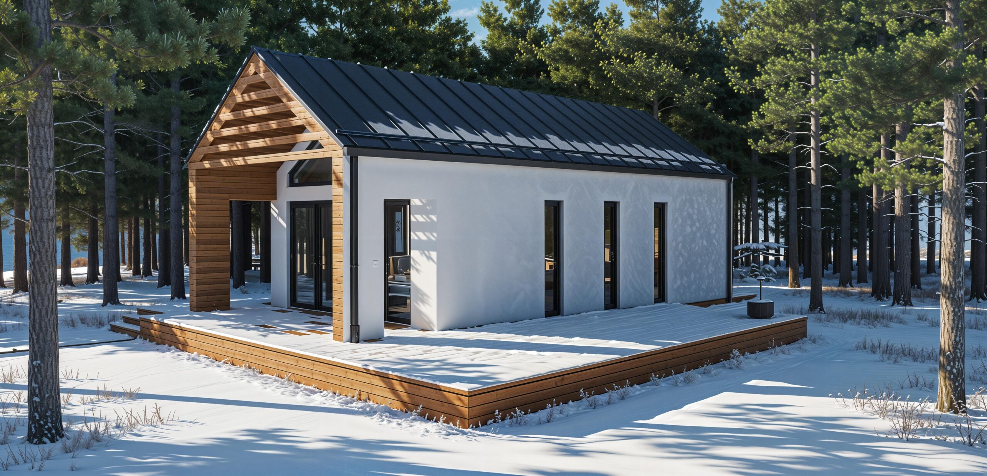
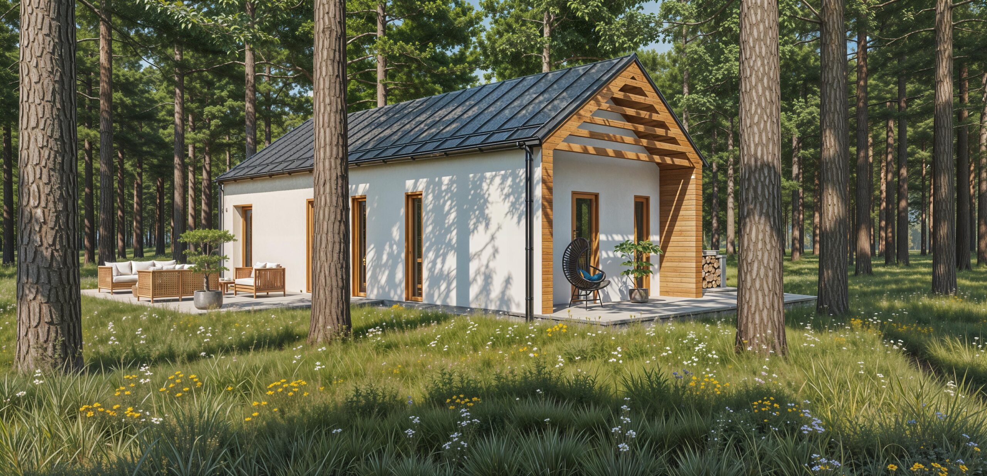
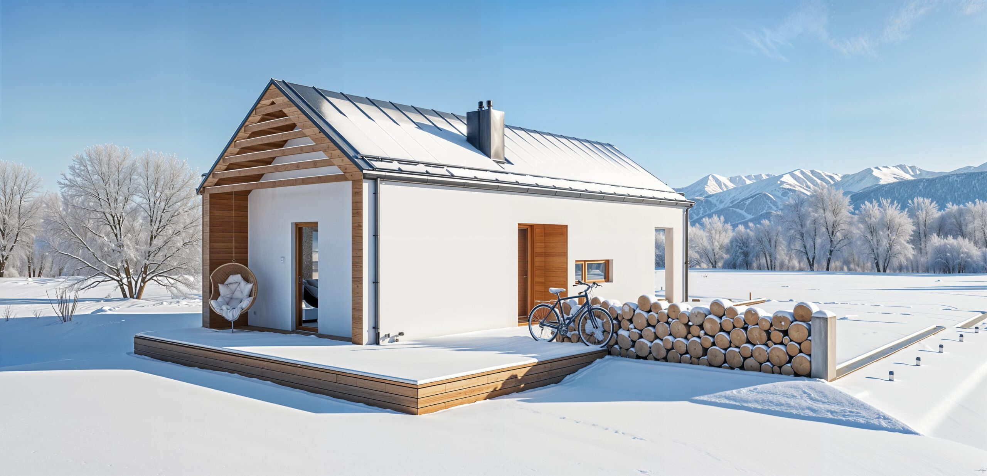
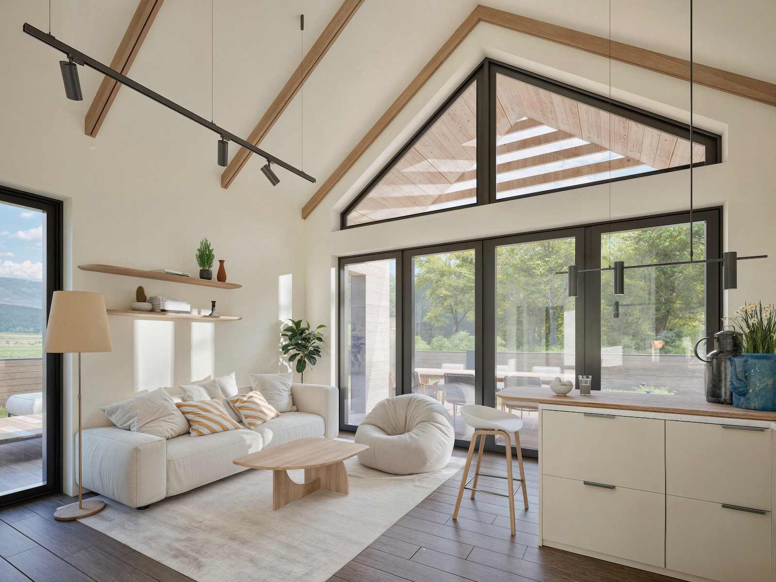
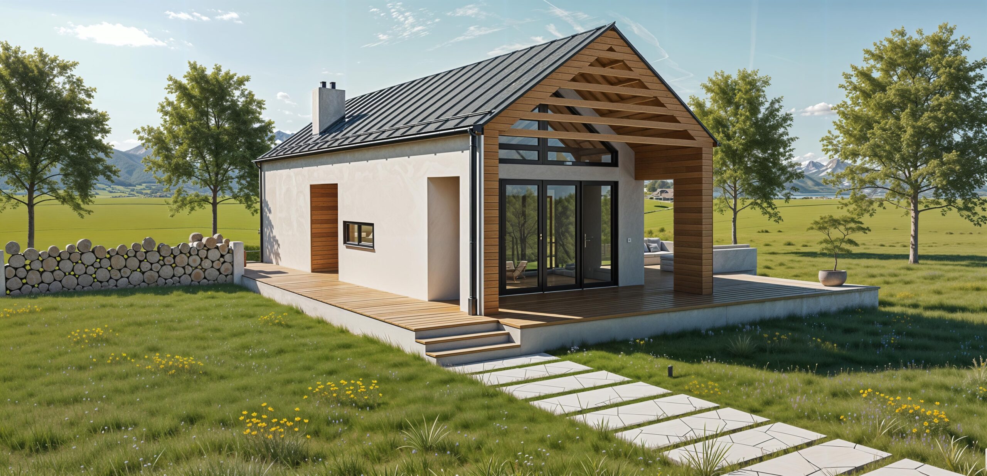
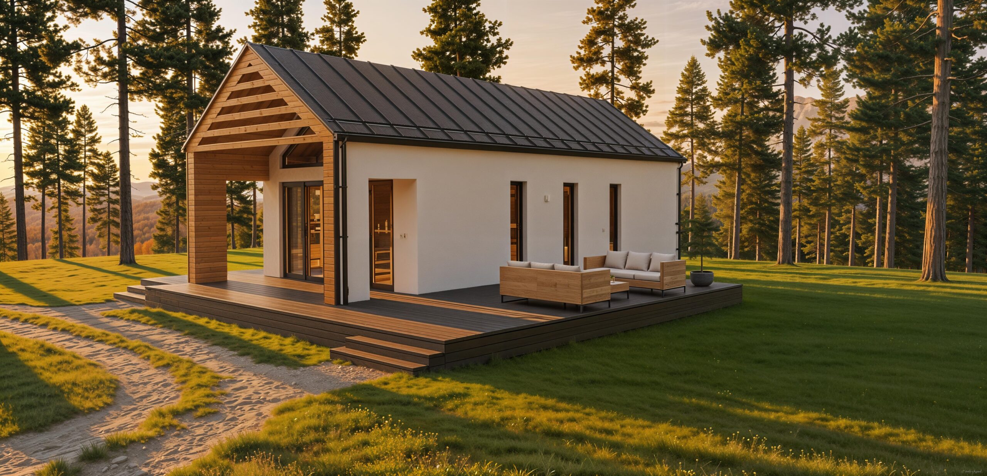
Floor plans
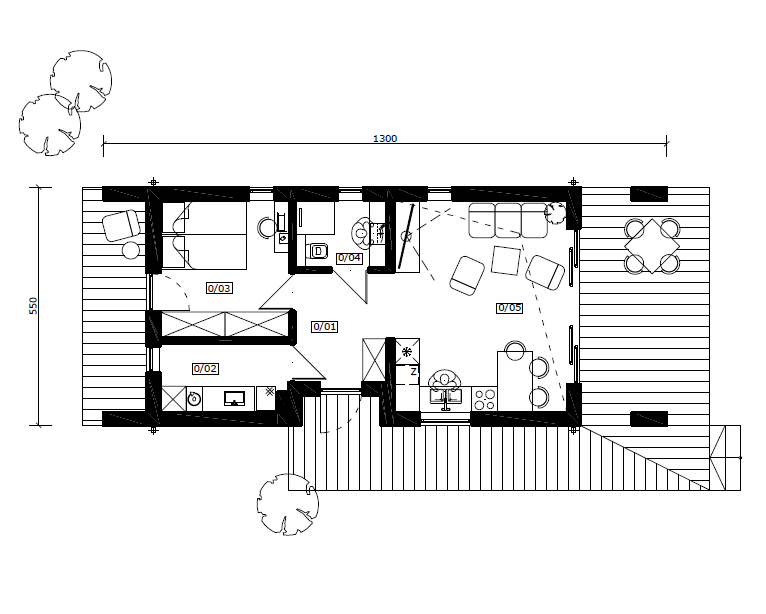
Ground floor
| Area (m²) | 42,78 |
| Circulation | 5,58 |
| Utility room | 4,77 |
| Room | 9,54 |
| Bathroom | 3,30 |
| Living room + kitchen | 19,59 |
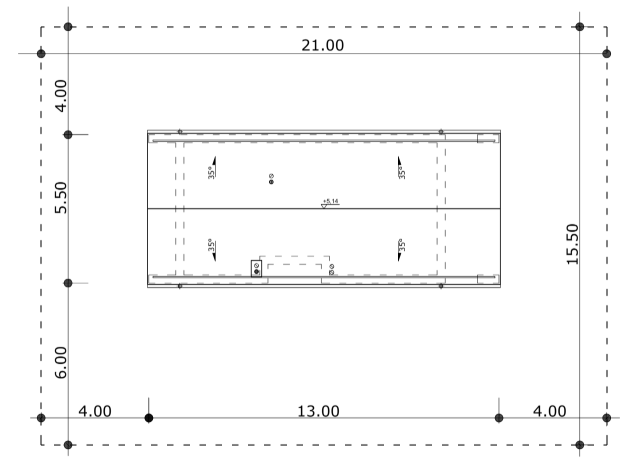
Preliminary design work
| Description | Unit | Closed shell | Developer standard |
|---|---|---|---|
| Complete Construction Design | |||
| -architectural design | 
|
|
|
| foundation structural design |
|
|
|
| building structural design |
|
|
|
| electrical installation design |
|
|
|
| water and sewage installation design |
|
|
|
| central heating and ventilation design |
|
|
|
| or a design provided by the investor |
|
|
|
| External Wall | |||
| silicone plaster in white color / façade cladding board or standing seam metal sheet |
|
||
| base layer for plaster (adhesive + mesh) / ventilated façade framework |
|
|
|
| thermal insulation made of façade mineral wool | 80-100mm |
|
|
| gypsum-fiber board sheathing | 12mm |
|
|
| timber frame structure made of certified structural timber | 195mm |
|
|
| mineral wool infill | 200mm |
|
|
| vapor barrier foil | 0,2mm |
|
|
| installation battens | 45x50mm |
|
|
| OSB board | 12mm |
|
|
| gypsum plasterboard | 12mm |
|
|
| Internal Wall | |||
| gypsum plasterboard | 12,5mm |
|
|
| OSB board | 12mm |
|
|
| structure made of C24 structural timber | 45x95mm |
|
|
| mineral wool infill | 100mm-150mm |
|
|
| OSB board | 12mm |
|
|
| gypsum plasterboard | 12,5mm |
|
|
| Ground Floor | |||
| damp-proof insulation |
|
|
|
| floor insulation | 100mm |
|
|
| cement screed | 70mm |
|
|
| Ceiling in a Single-Storey House | |||
| OSB board | 22mm |
|
|
| load-bearing structure made of C24 structural timber according to design requirements | 200-220mm |
|
|
| rock wool insulation within the structural cavity | 200mm |
|
|
| vapor barrier foil | 0,2mm |
|
|
| OSB board | 12mm |
|
|
| installation battens | 45x30mm |
|
|
| rock wool insulation within the structural cavity | 100mm |
|
|
| gypsum plasterboard | 12mm |
|
|
| Ceiling in a House with Attic | |||
| OSB board | 22mm |
|
|
| load-bearing structure made of C24 structural timber according to design requirements | 200mm |
|
|
| rock wool insulation within the structural cavity | 0,2mm |
|
|
| OSB board | 12mm |
|
|
| installation battens | 45x30mm |
|
|
| gypsum plasterboard | 12mm |
|
|
| Roof – Single-Storey House | |||
| roofing made of sheet metal with flashings, roof tiles, or bitumen shingles |
|
|
|
| battens and counter-battens |
|
|
|
| roofing membrane |
|
|
|
| gypsum plasterboard | 15mm |
|
|
| roof structure made of structural timber | 200-240 mm |
|
|
| guttering system |
|
||
| Roof – House with Usable Attic | |||
| roofing made of sheet metal with flashings, roof tiles, or bitumen shingles |
|
|
|
| battens and counter-battens |
|
|
|
| roofing membrane |
|
|
|
| gypsum plasterboard | 15mm |
|
|
| roof structure made of structural timber | 200-240mm |
|
|
| guttering system |
|
||
| thermal insulation made of rock wool between rafters | 200mm |
|
|
| vapor barrier foil |
|
||
| installation battens filled with mineral wool | 100mm |
|
|
| OSB board | 12mm |
|
|
| gypsum plasterboard | 12mm |
|
|
| Electrical and Plumbing Systems | |||
| complete wiring in non-flammable conduits |
|
||
| installation of distribution board with circuit protection |
|
||
| -Plumbing and sewer pipe installation |
|
||
| Window and Door Joinery | |||
| entrance door |
|
|
|
| white PVC multi-chamber windows |
|
|
|
| external metal window sills in an agreed color |
|
||
| roof window / access hatch |
|
|
|
| Heating Installation | |||
| installation of insulation for underfloor heating |
|
||
| installation of foil or another selected system |
|
||
| installation of underfloor heating pipes in a spiral pattern |
|
||
| installation of perimeter insulation |
|
||
| installation of surface-mounted cabinets and manifolds |
|
||
| routing of vertical and horizontal heating connections |
|
||
| preparation of connection for the heat source |
|
||
| flushing and venting of the system |
|
||
| hydraulic balancing |
|
||
Want a turnkey finish?
Request an individual quote and tailor the finishing standard to your needs!
Request a quote