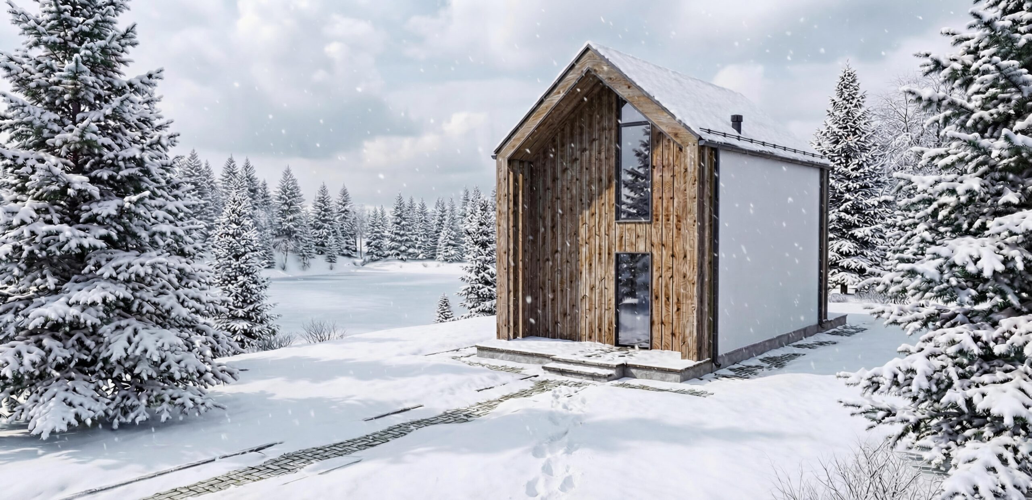
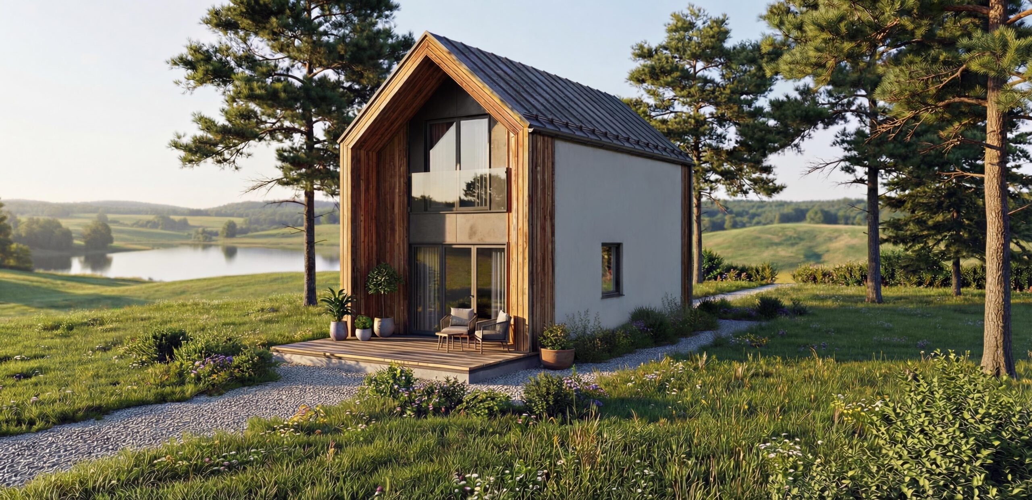
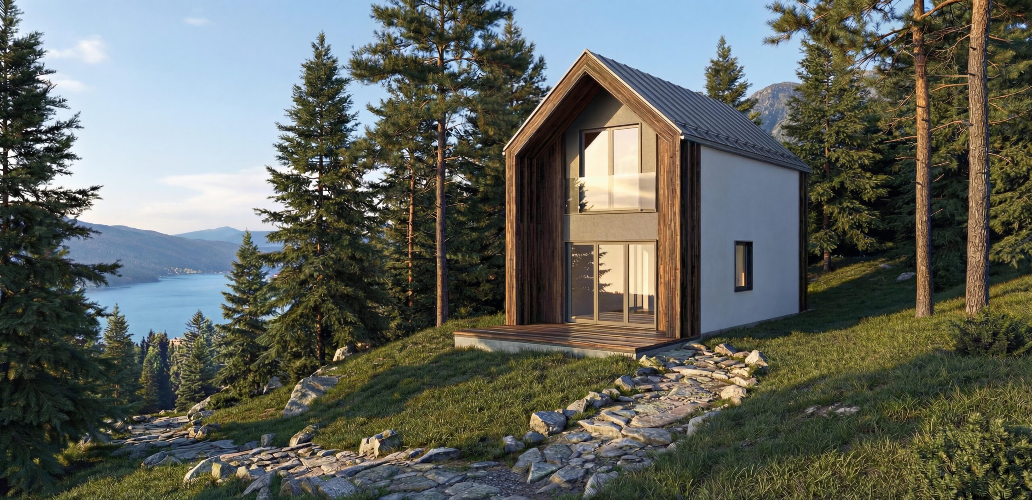
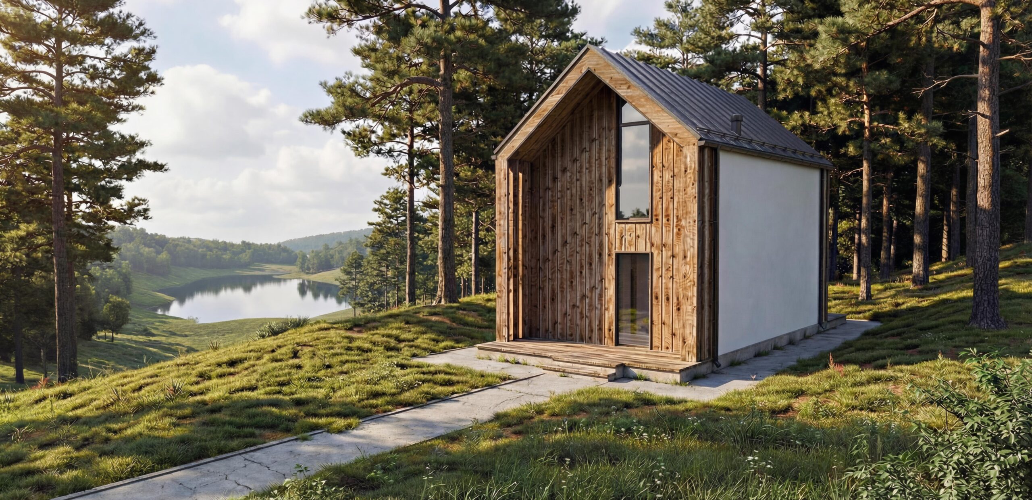
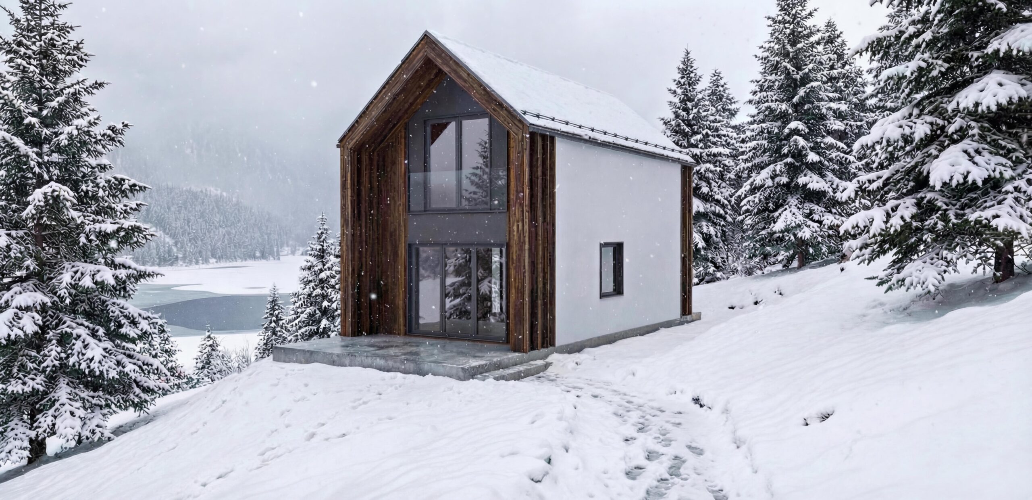
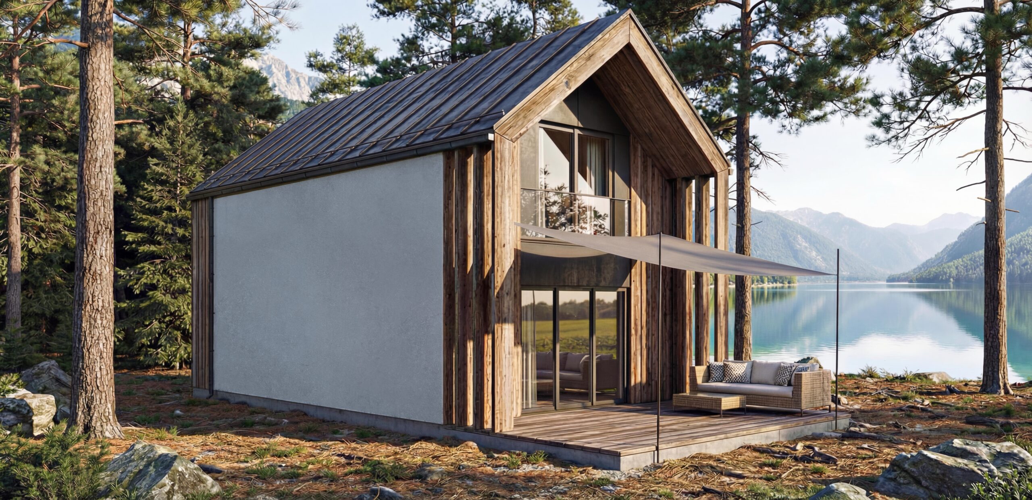
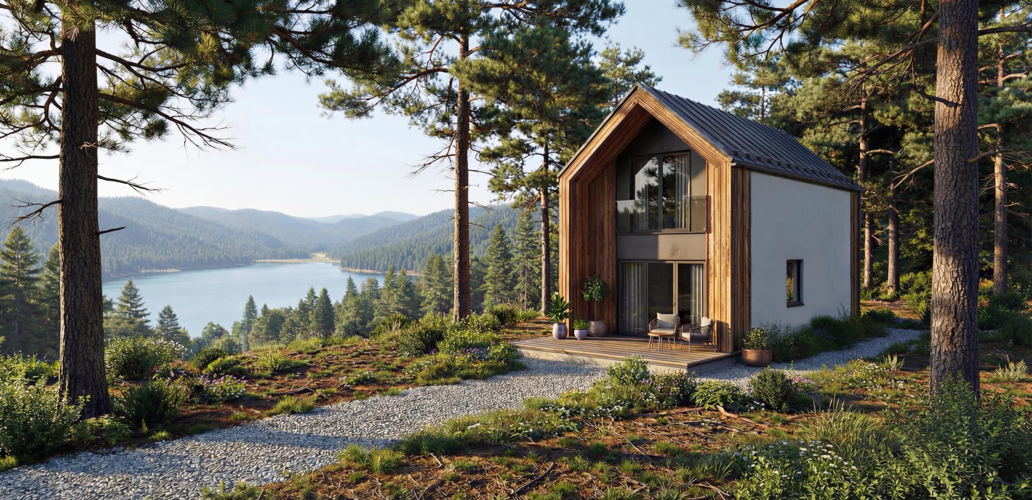
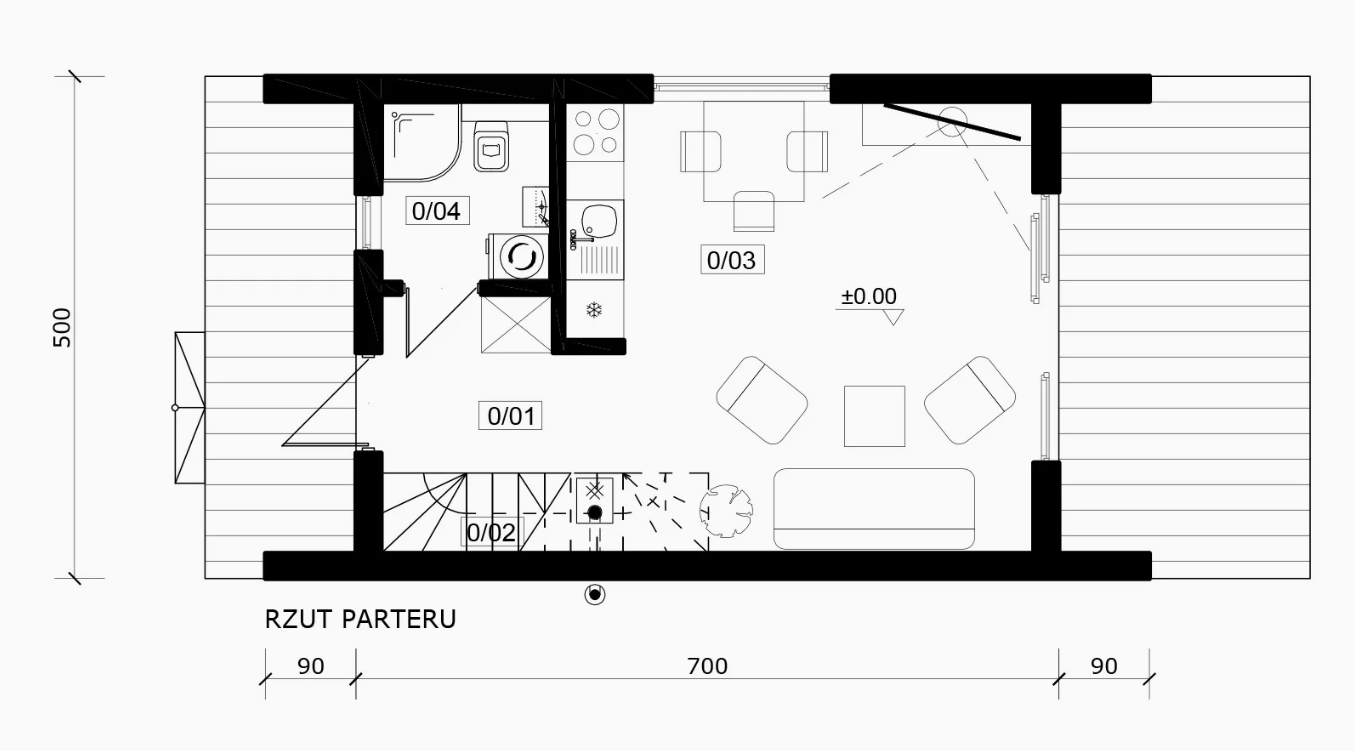
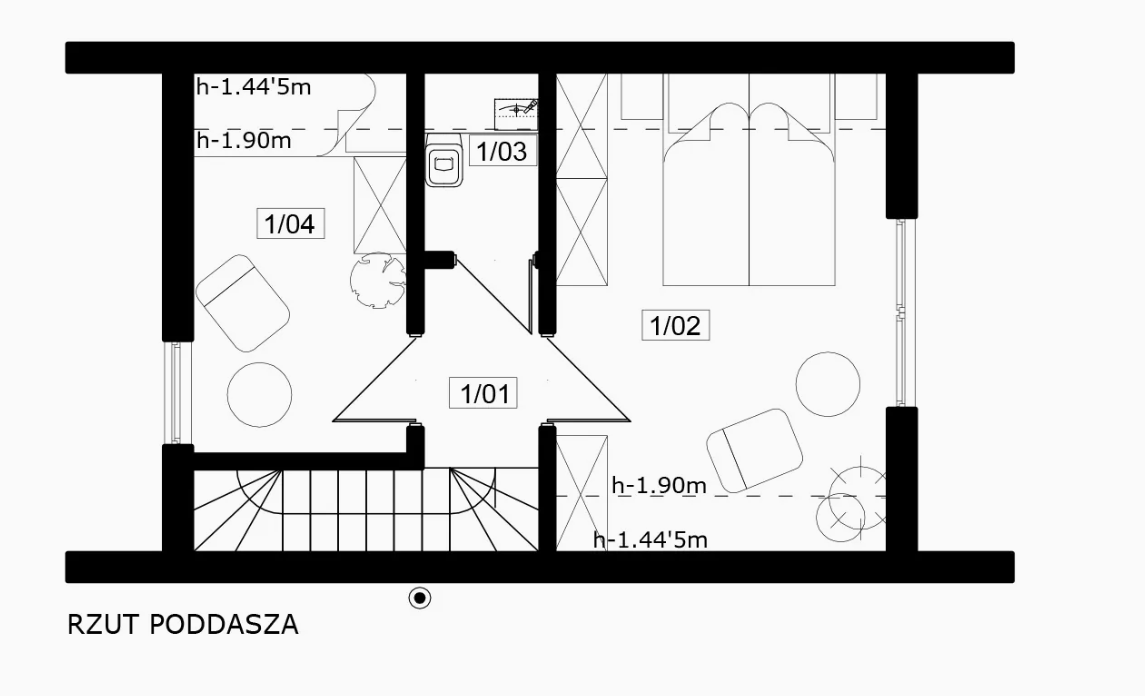
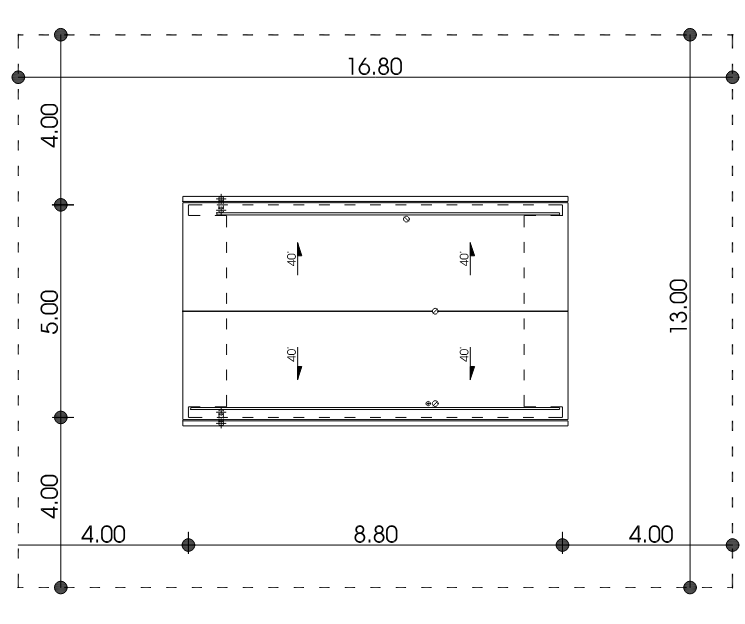
The Jaskółka 2 project is a modern frame house with a usable area of 49.70 m², designed for narrow plots – its dimensions are 5 m wide and 8.80 m long. With a gable roof inclined at an angle 40°, this compact building combines construction economy with functionality – ideal as a comfortable space for 2-3 people or a leisure home.
Large glazing gives the design lightness, optically enlarges the space and provides excellent interior lighting.
On the ground floor there is a spacious living room with a kitchenette, creating the heart of the house and an ideal place for joint meetings, as well as a comfortable bathroom. The attic houses a night zone with two cozy bedrooms for privacy and comfort, and an additional toilet to increase the functionality of this part of the house.
Thanks to the frame structure, it is possible to implement quickly, and the simple interior layout facilitates everyday use and adaptation to your own needs.